Leave a Message

Thank you for your message. We will be in touch with you shortly.

901 Glendon Street
901 Glendon Street
901 Glendon Street
901 Glendon Street
901 Glendon Street
901 Glendon Street
901 Glendon Street
901 Glendon Street
901 Glendon Street
901 Glendon Street
901 Glendon Street
901 Glendon Street
901 Glendon Street
901 Glendon Street
901 Glendon Street
901 Glendon Street
901 Glendon Street
901 Glendon Street
VIEW PHOTOS
$415,000

901 Glendon Street

4 Beds 3 Baths 2,200 Sq.Ft. 9,583.2 Sq.Ft.

Description

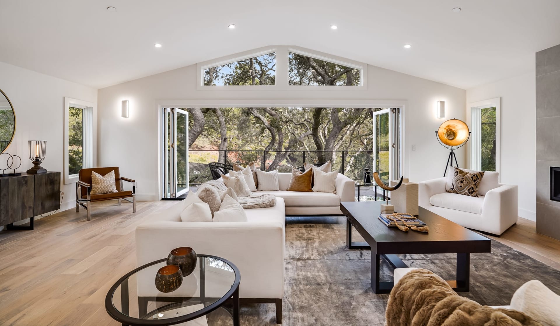
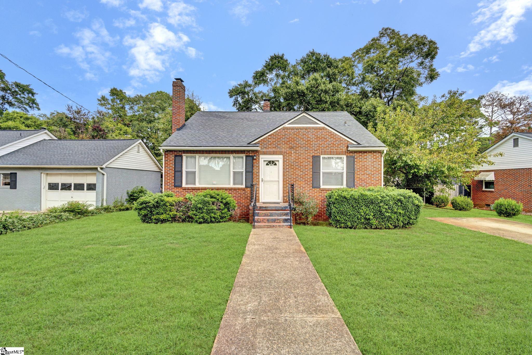
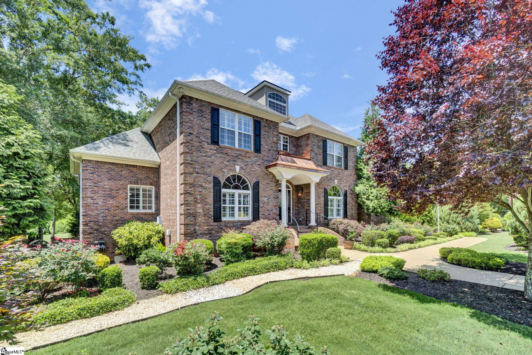
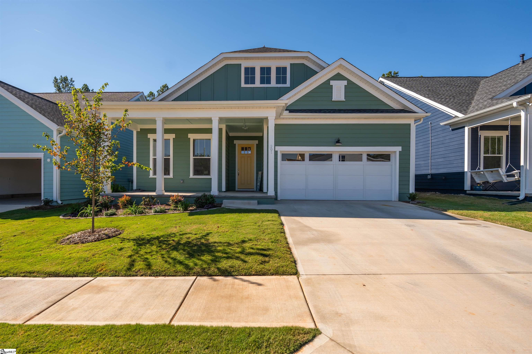
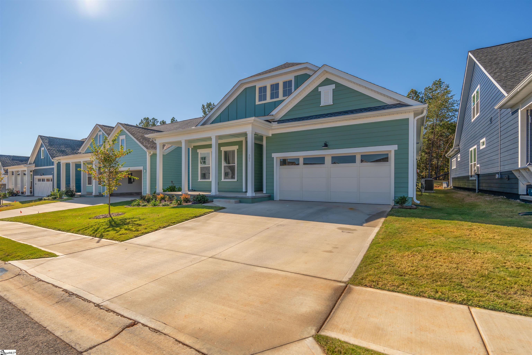
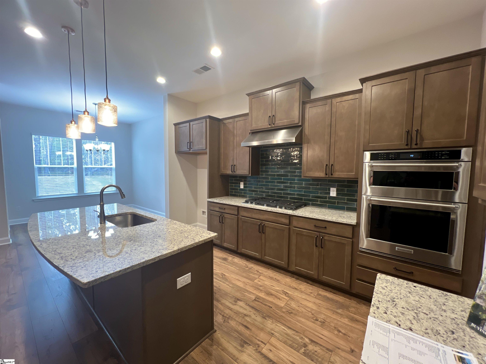
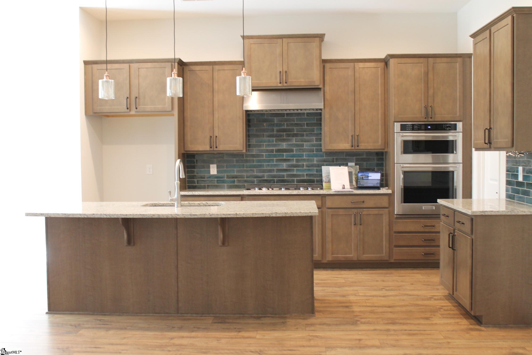
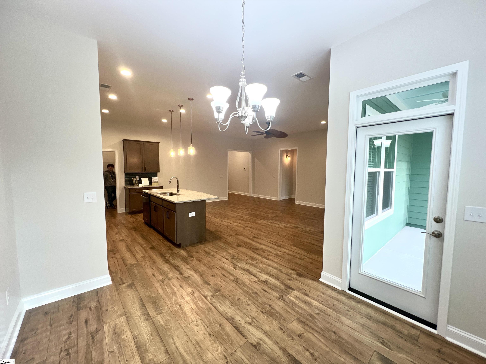
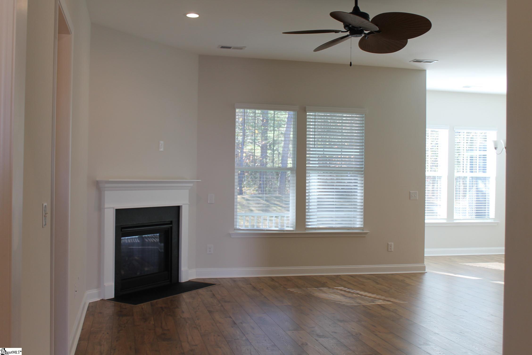
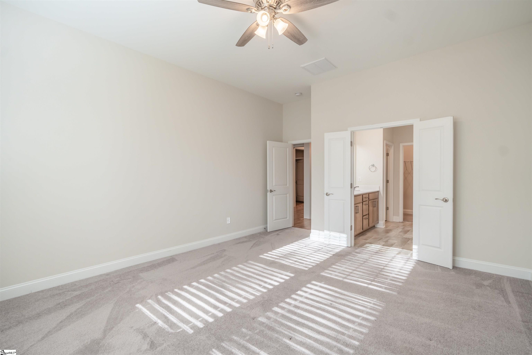
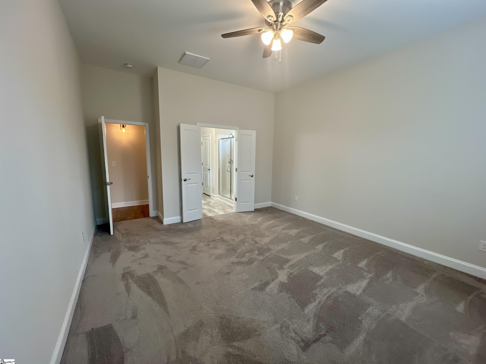
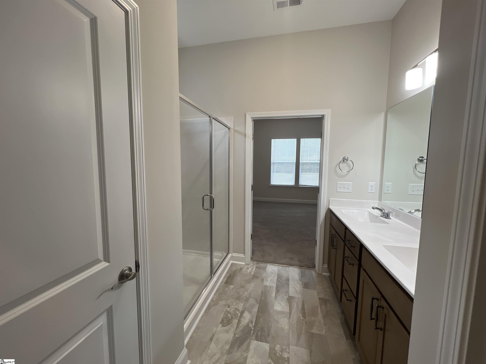
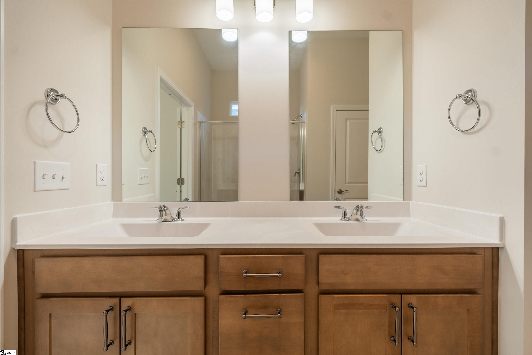
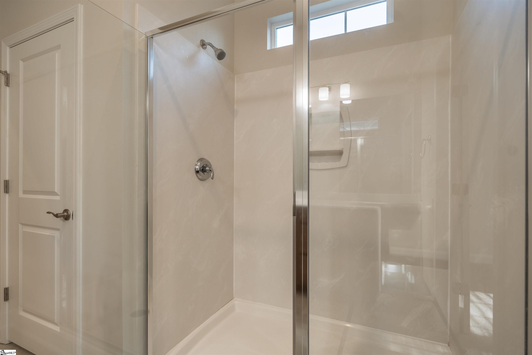
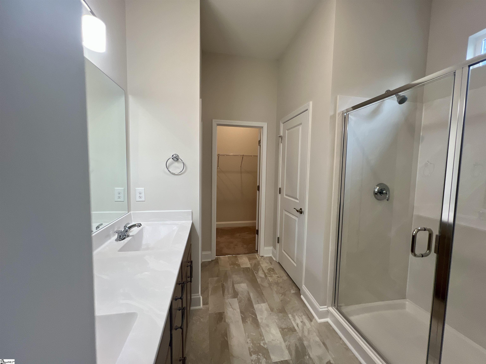
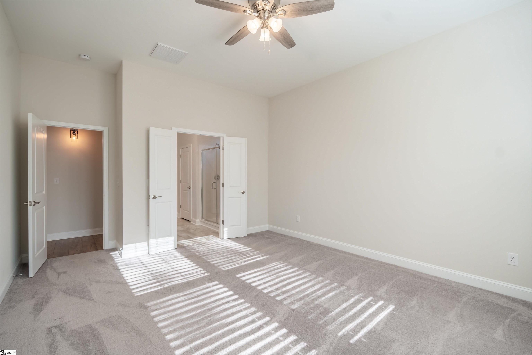
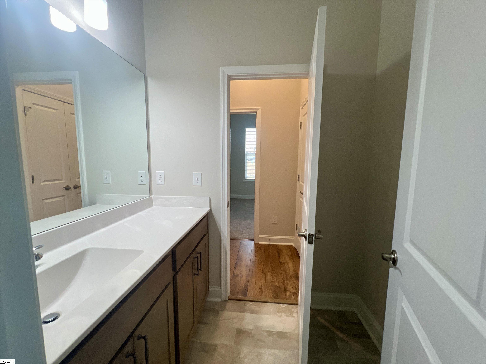
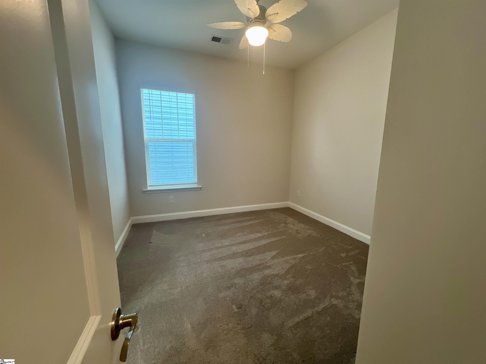
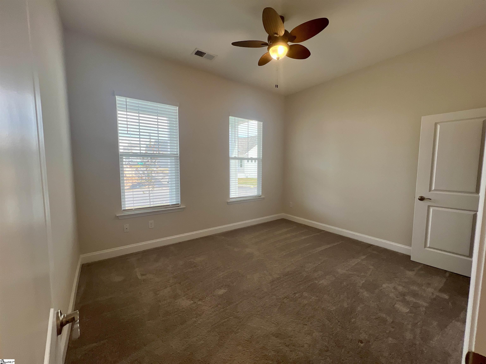
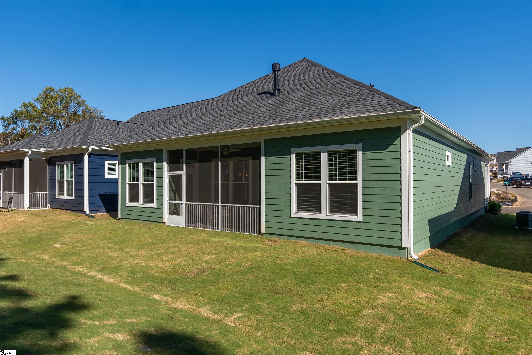
Discover the charm of this stunning 4- bedroom, 2 1/2-bathroom home nestled in a serene, wooded lot, offering the perfect blend of privacy and luxury. The kitchen, featuring a spacious center island, flows seamlessly into a casual dining area, ideal for casual gatherings and culinary adventures alike. Unwind in the sunlit great room, where a cozy fireplace sets the stage for relaxation. This inviting space is conveniently adjacent to both the kitchen and dining area, making it perfect for entertaining or intimate family evenings. The primary bedroom suite is a true sanctuary, exuding tranquility with its elegant en- suite bathroom and expansive walk-in closet. Throughout the home, you'll find exquisite upgrades and finishes that add a touch of sophistication to every room. Step outside to the screened-in back patio, where you can bask in the beauty of the meticulously landscaped wooded backyard. Practical features like abundant storage in the two-car garage, a large walk-in pantry, and a mudroom enhance the home's functionality. Enjoy a variety of community amenities, including a pool, fitness center, and dog park. Nearby, you'll find a delightful assortment of shops including a bistro, coffee shop, and salon, all adding to the convenience and charm of this vibrant neighborhood. Plus, you're just moments away from the tranquil shores of Lake Robinson. Ask about our preferred lender, who will provide information about closing costs.

Share Property

Location

901 Glendon Street, Greer, SC 29651

Status

Sold

Date Sold

March 31, 2025
Katrina Carrera Campbell

Katrina Carrera Campbell

TITLE

REALTOR® Advisor

LICENSE

103643

Property Amenities

Interior
Laundry room 1st Floor, Electric Dryer Hookup, Washer Hookup, Laundry Room
Fireplace Gas Log
Appliances Dishwasher, Disposal, Free-Standing Gas Range, Self Cleaning Oven, Convection Oven, Oven, Gas Oven, Microwave, Microwave-Convection, Tankless Water Heater
Flooring Carpet, Vinyl, Luxury Vinyl
Total Bedrooms: 4
Half Bathrooms: 1
Full Bathrooms: 2
Other Interior Features High Ceilings, Ceiling Smooth, Open Floorplan, Walk-In Closet(s), Pantry
Area & Lot
Total area 2,200 Sq.Ft.
Lot Area 9,583.2 Sq.Ft.
Living area 2,200 Sq.Ft.
MLS® ID 1542517
Year Built 2024
High School Blue Ridge
Middle School Blue Ridge
Elementary School Skyland
Architecture Styles Ranch, Craftsman
Type Residential
Status Sold
Exterior
Stories 1
Air conditioning Central Air, Electric
Heat type Electric, Forced Air
Disability Features Attic Stairs Disappearing
Water Source Public
Garage Space 2.0
Security Features Smoke Detector(s)
Sewer Public Sewer
Parking Attached, Concrete
Lot Features 1/2 Acre or Less, Cul-De-Sac, Wooded
Roof Architectural
Finance
Sales Price $415,000
HOA Fees $625 yearly
Real Estate Tax $622 yearly

Greenville County

Work With Me

I’m here to make your real estate journey in South Carolina smooth, rewarding, and stress-free. Whether you’re buying your first home or ready to sell, I’ll provide personalized guidance and local expertise to help you move forward with confidence.