Leave a Message

Thank you for your message. We will be in touch with you shortly.

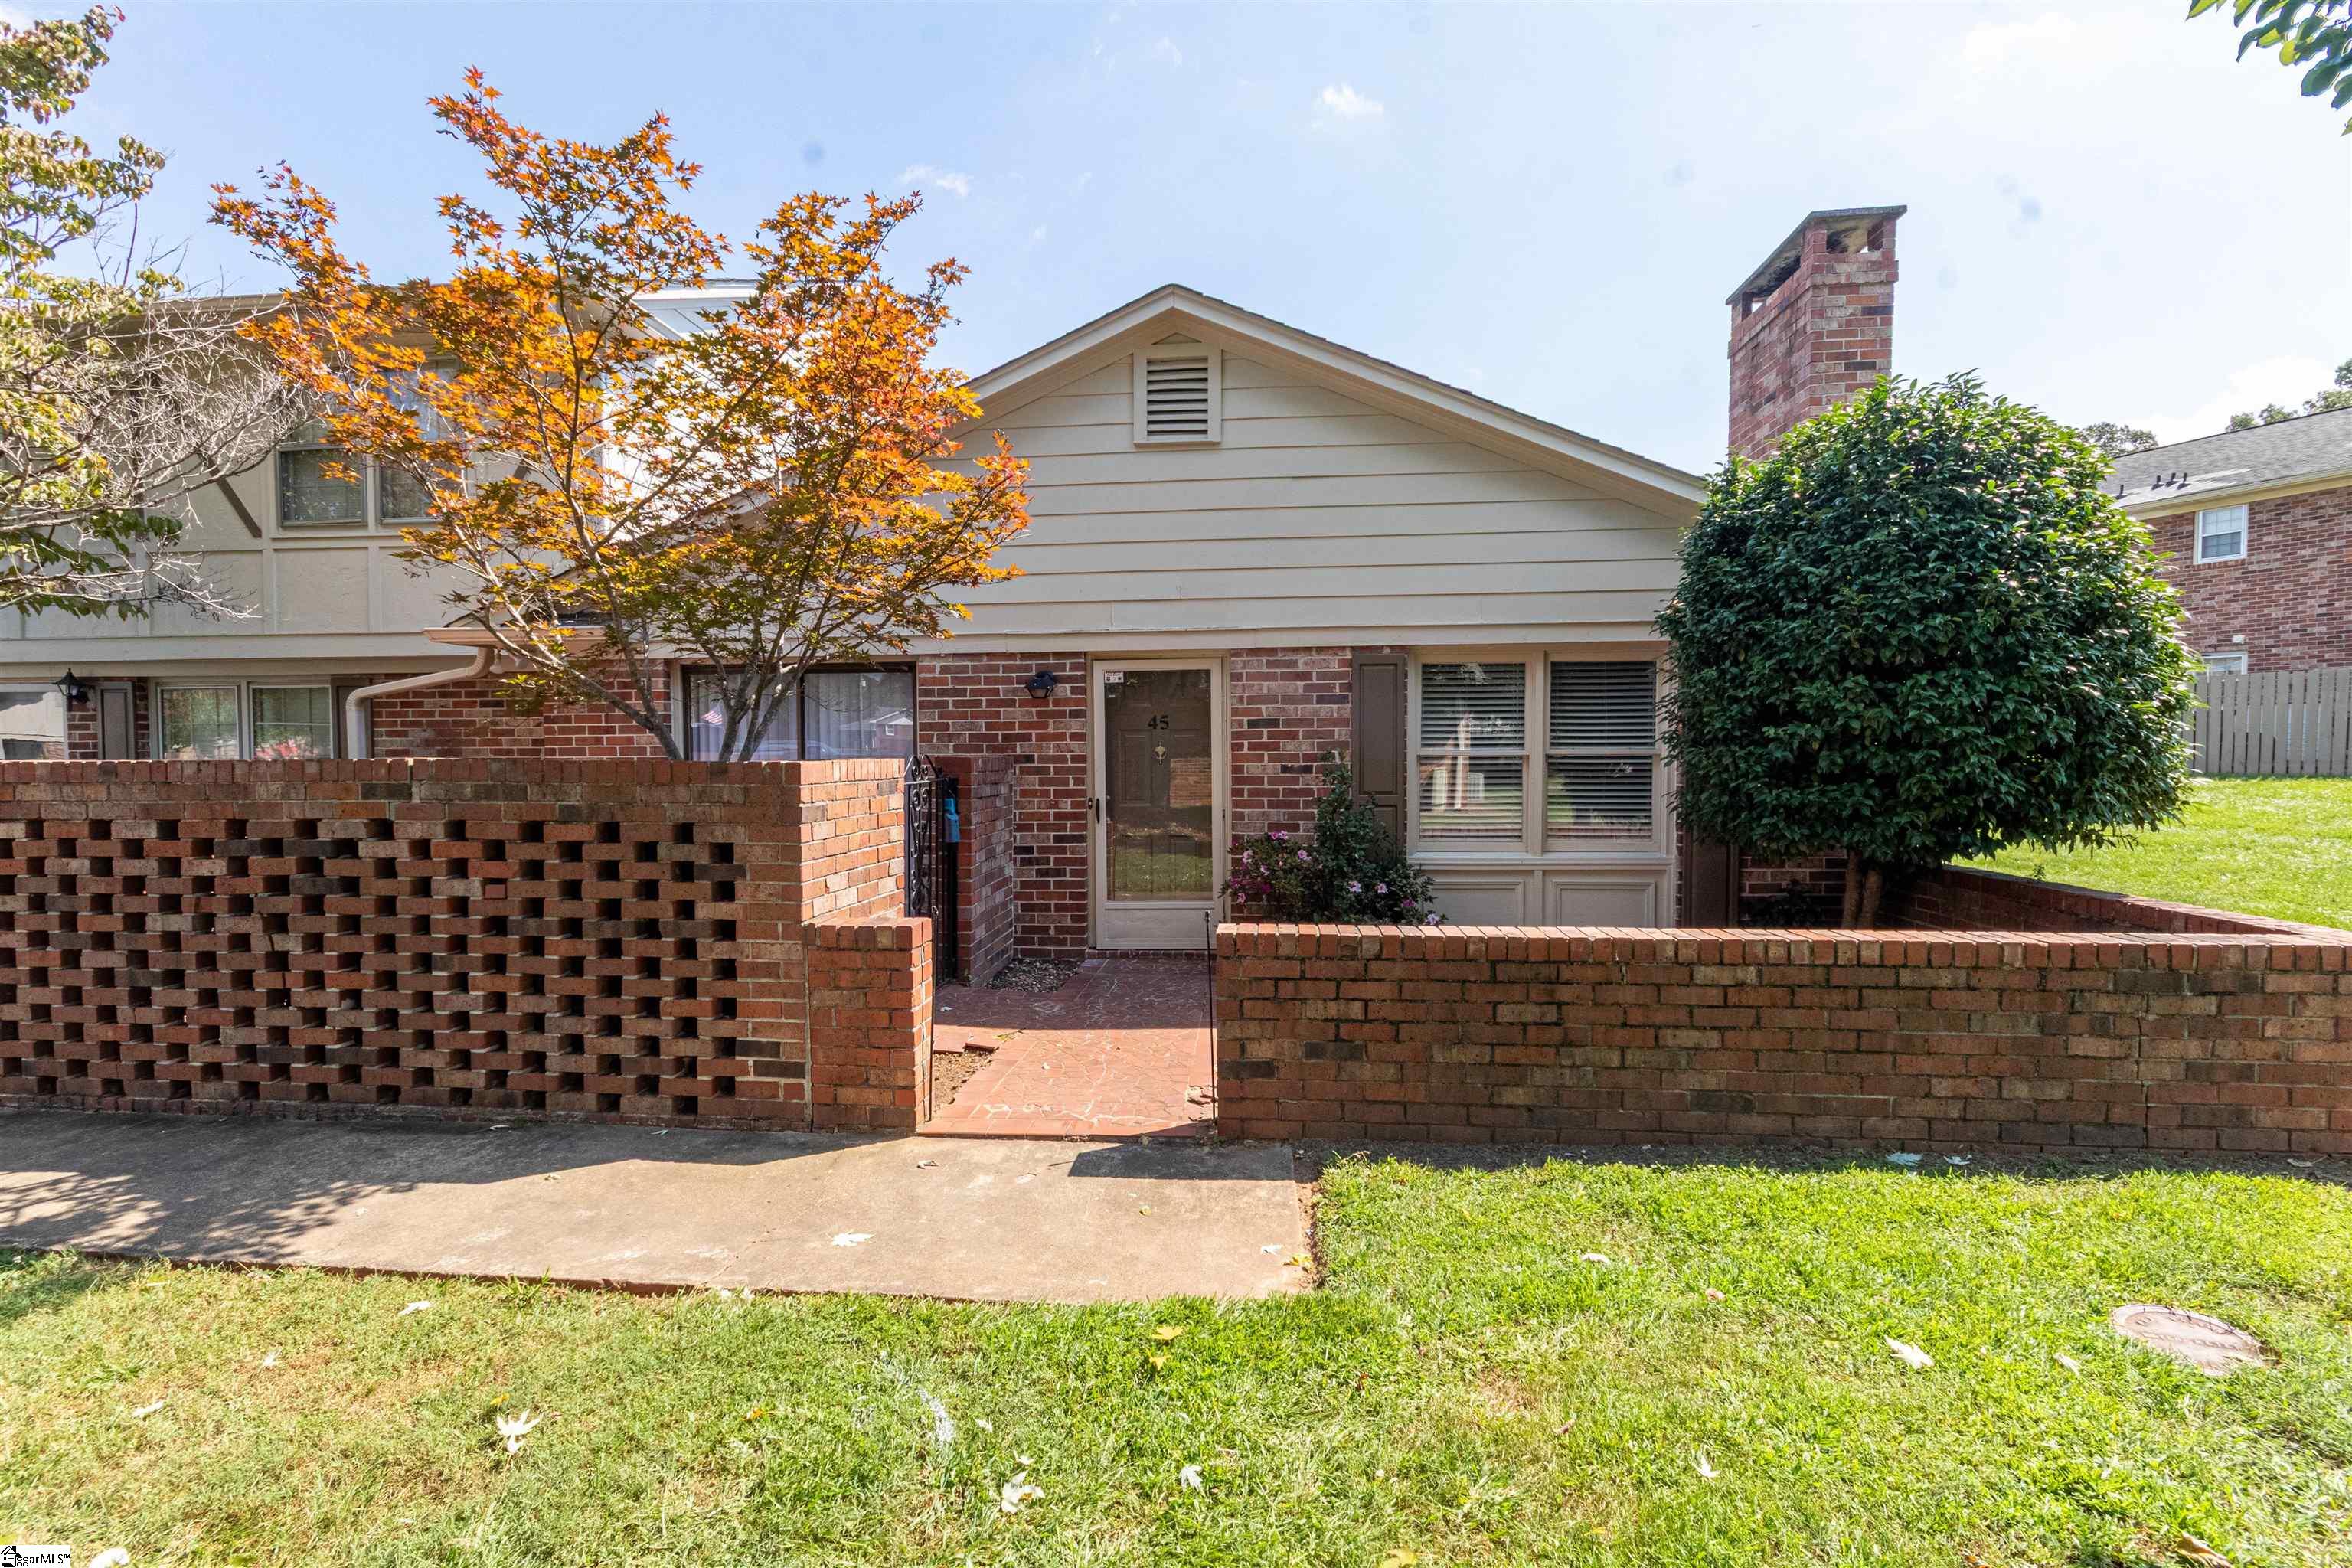
710 Hunts Bridge Road Unit 45
VIEW PHOTOS
$178,000

710 Hunts Bridge Road Unit 45

3 Beds 2 Baths 1,271 Sq.Ft. 4,356 Sq.Ft.

Description

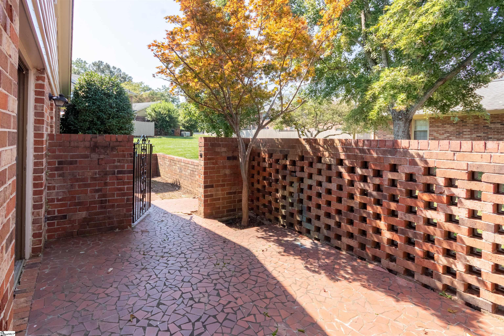
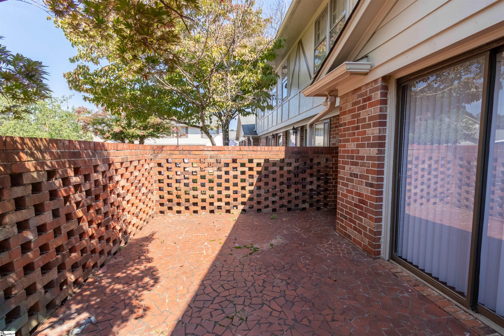
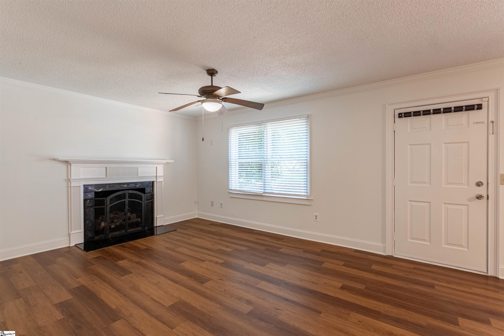
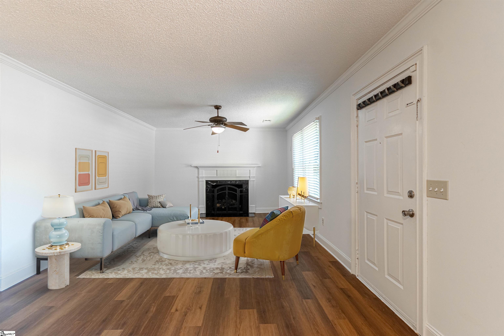
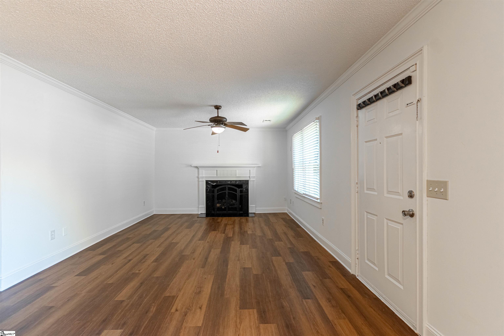
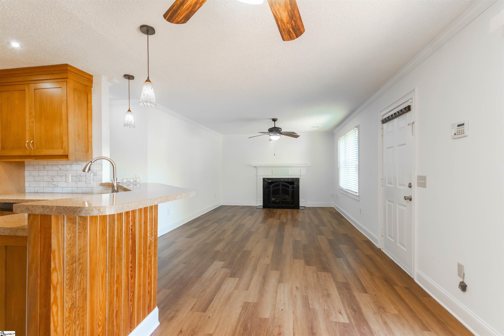
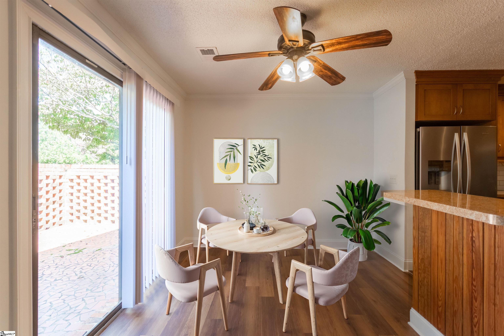
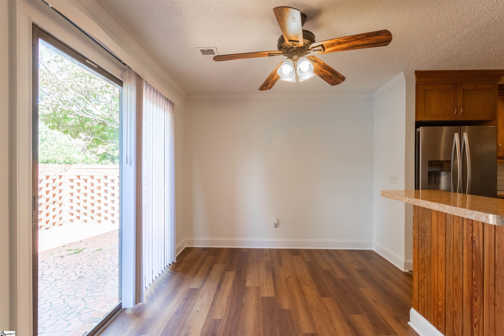
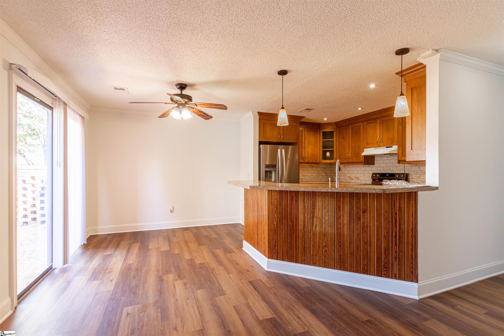
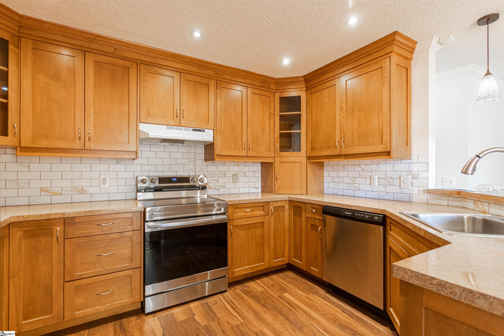
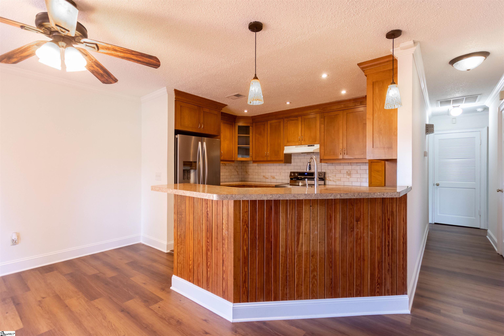
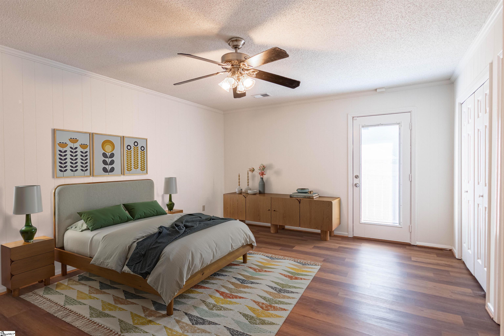
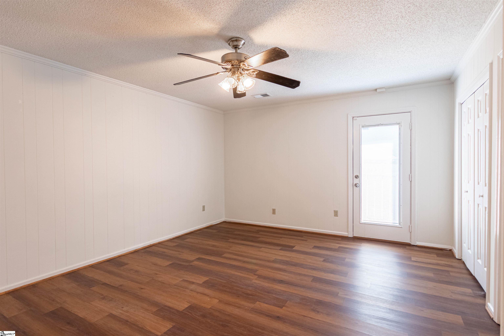
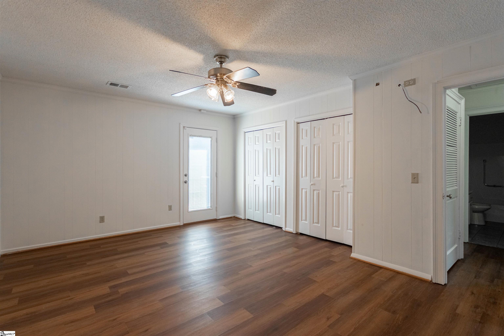
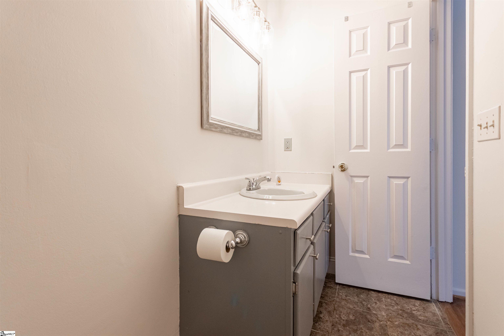
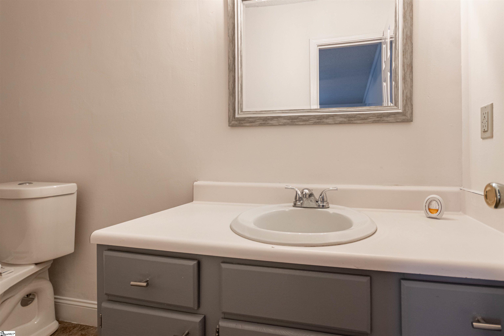
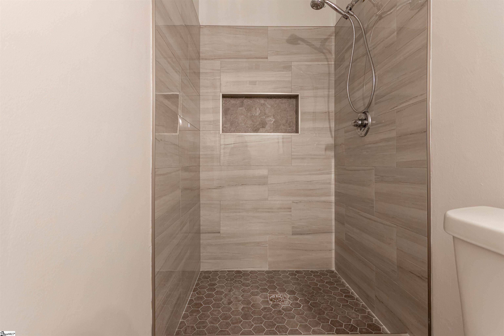
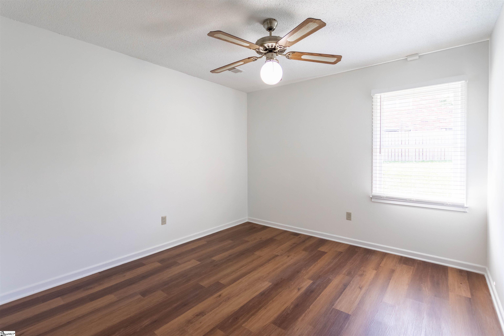
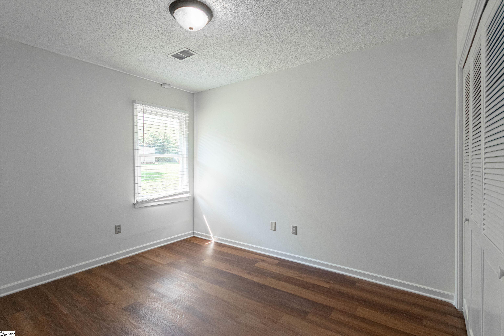
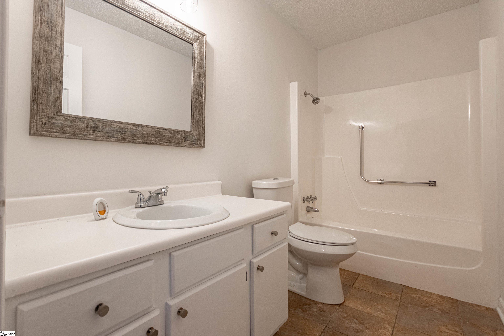
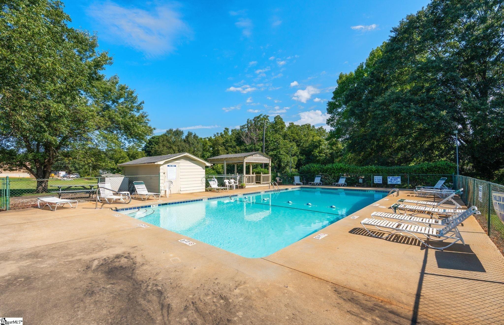
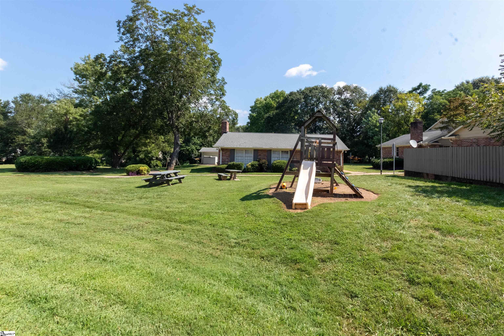
Welcome to 710 Hunts Bridge Road, Unit 45 -- a beautifully updated, all-brick, one-level corner condo with fantastic convenience and amenities! Step inside to an open floorplan featuring a cozy gas fireplace in the living room and an eat-in kitchen with updated cabinets, countertops, backsplash, and stainless steel appliances. The primary suite offers multiple closets, an updated bath with a walk-in tile shower, and direct access to the back enclosed patio -- the perfect spot to relax in privacy. Two additional bedrooms and a hall bath provide ample space for family or guests. A front enclosed patio adds another inviting outdoor retreat. This well-maintained community includes a pool, clubhouse, plus assigned parking with abundant visitor spaces. The location is unbeatable: just 2 minutes to the Swamp Rabbit Trail, 5 minutes to Furman University, 8 minutes to Trailblazer Park and Downtown Travelers Rest, 12 minutes to the Peace Center, and only 30 minutes to scenic Table Rock. Golf, dining, shopping, and entertainment are all close by, making this condo the ideal blend of comfort and convenience!

Share Property

Location

710 Hunts Bridge Road Unit 45, Greenville, SC 29617

Status

Sold

Date Sold

November 24, 2025
Katrina Carrera Campbell

Katrina Carrera Campbell

TITLE

REALTOR® Advisor

LICENSE

103643

Property Amenities

Interior
Laundry room Laundry Closet, In Kitchen, Laundry Room
Fireplace Gas Log
Appliances Dishwasher, Dryer, Refrigerator, Washer, Electric Cooktop, Electric Water Heater
Flooring Ceramic Tile, Luxury Vinyl
Total Bedrooms: 3
Full Bathrooms: 2
Other Interior Features Ceiling Fan(s)
Area & Lot
Total area 1,271 Sq.Ft.
Lot Area 4,356 Sq.Ft.
Living area 1,271 Sq.Ft.
MLS® ID 1571512
Year Built 1973
High School Berea
Middle School Berea
Elementary School Armstrong
Architecture Styles Traditional
Type Condo
Status Sold
Exterior
Stories 1
Air conditioning Central Air
Heat type Electric, Forced Air
Water Source Public
Sewer Public Sewer
Parking None, Asphalt
Lot Features 1/2 Acre or Less
Roof Composition
Finance
Sales Price $178,000
HOA Fees $205 monthly
Real Estate Tax $2,677 yearly

Greenville County

Work With Me

I’m here to make your real estate journey in South Carolina smooth, rewarding, and stress-free. Whether you’re buying your first home or ready to sell, I’ll provide personalized guidance and local expertise to help you move forward with confidence.