Leave a Message

Thank you for your message. We will be in touch with you shortly.

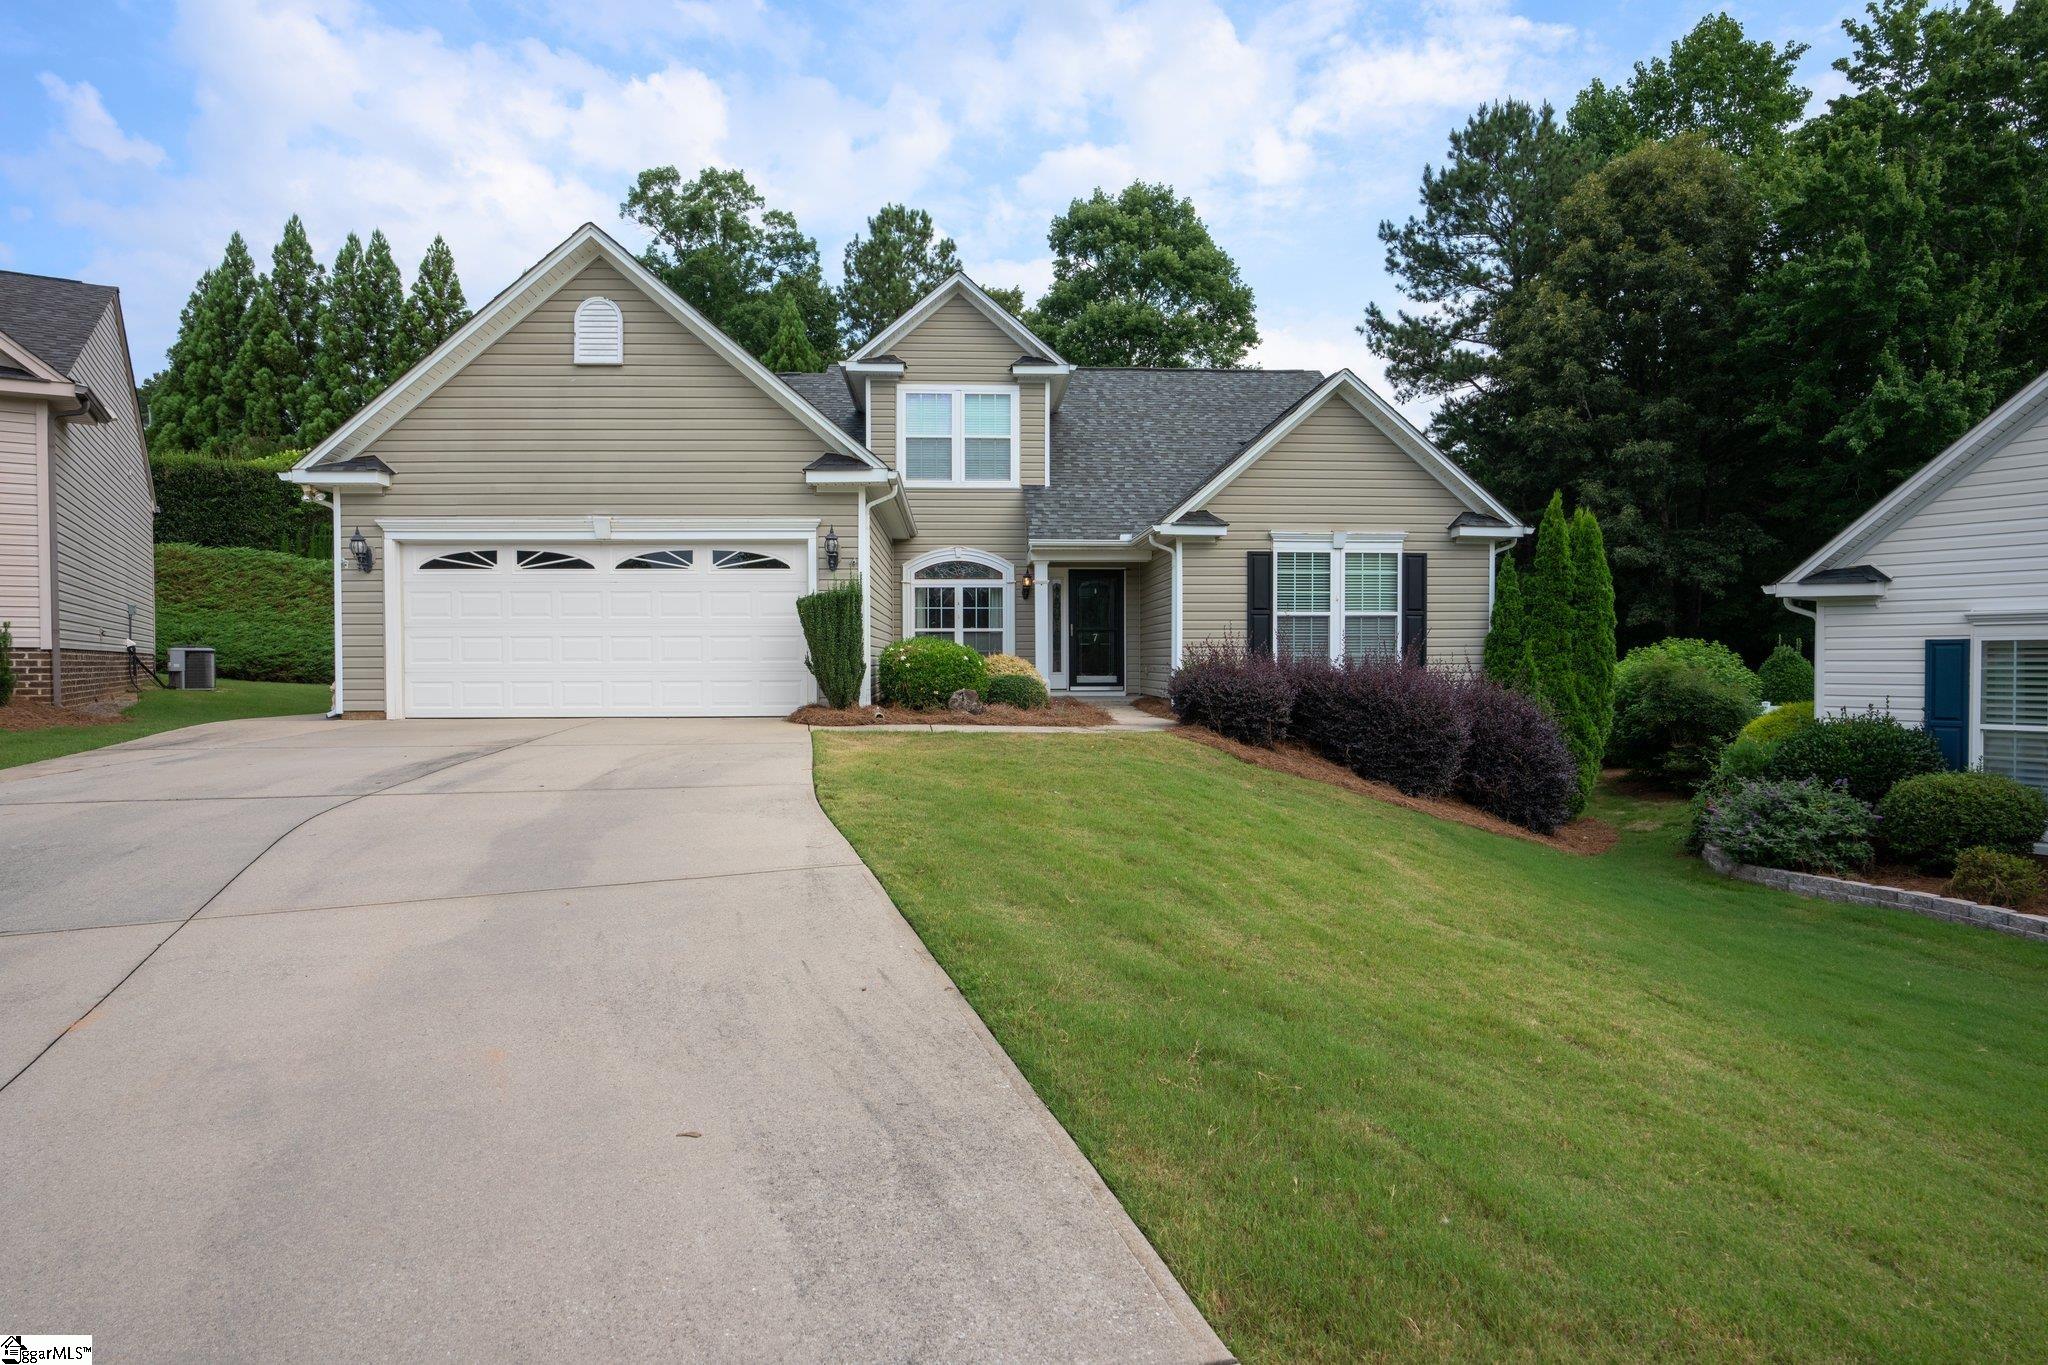
7 Kenton Finch Court
VIEW PHOTOS
$405,000

7 Kenton Finch Court

3 Beds 2 Baths 2,078 Sq.Ft. 0.28 Acres

Description

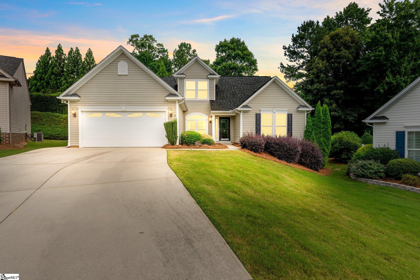
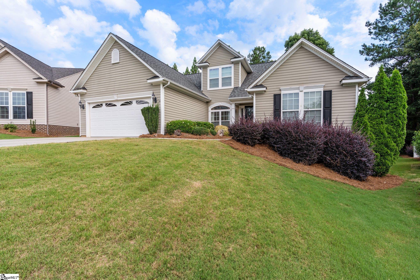
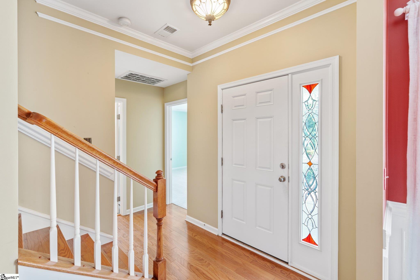
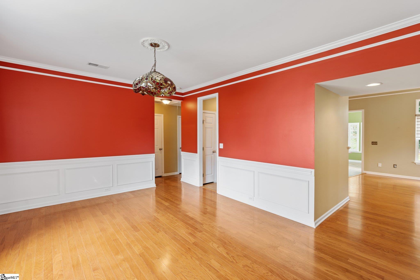
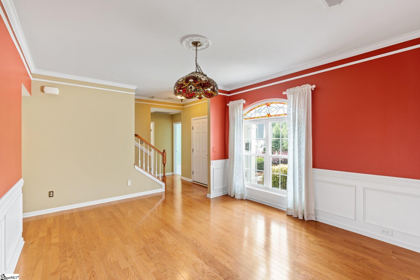
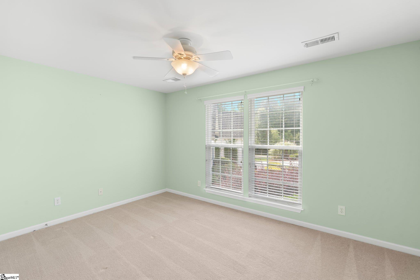
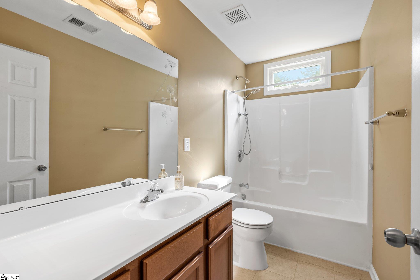
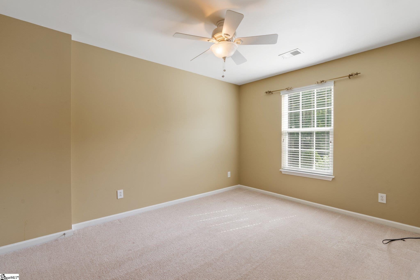
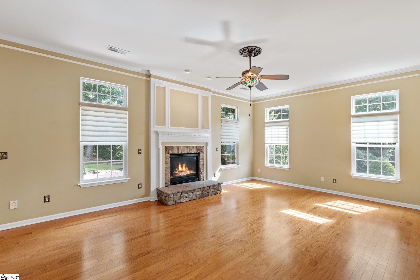
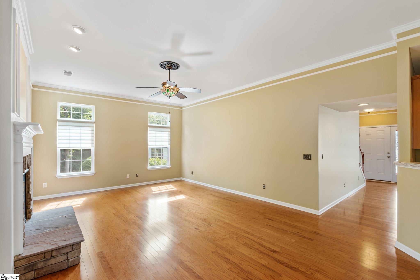
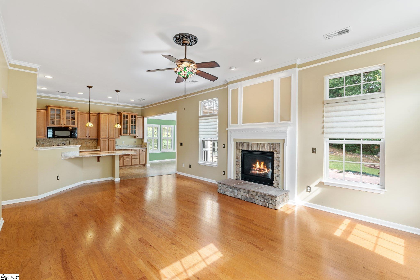
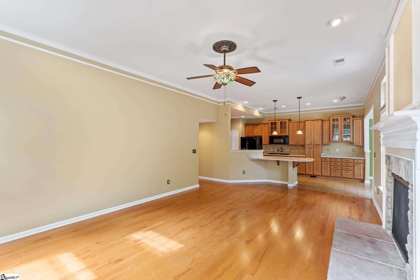
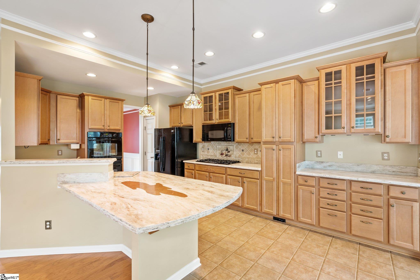
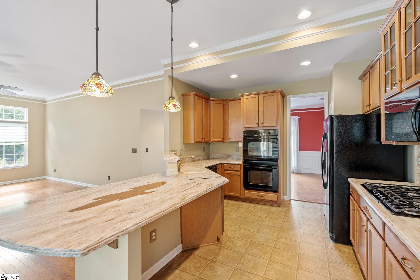
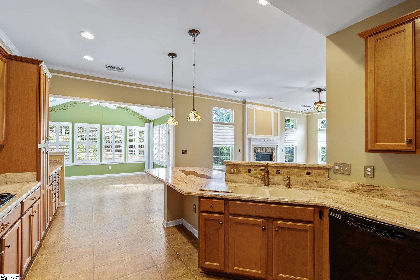
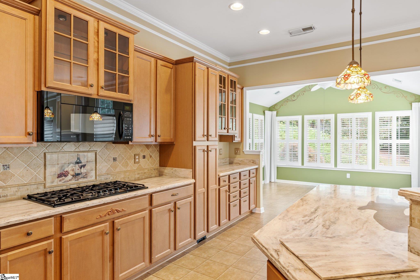
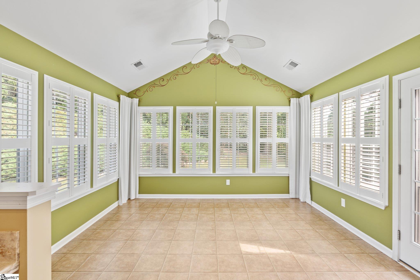
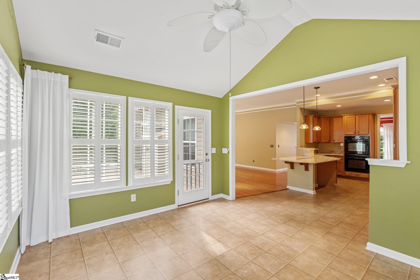
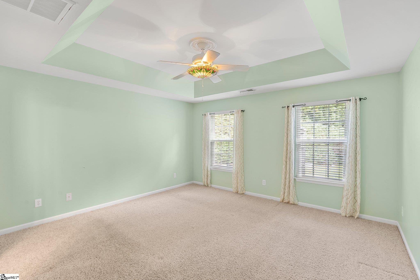
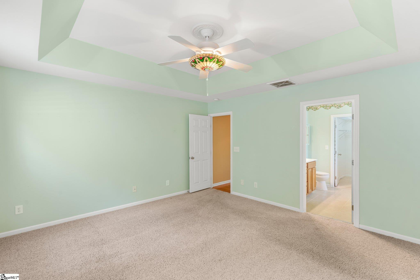
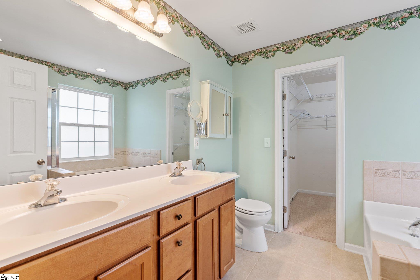
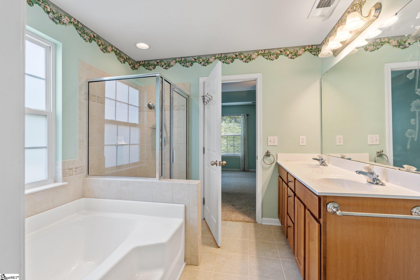
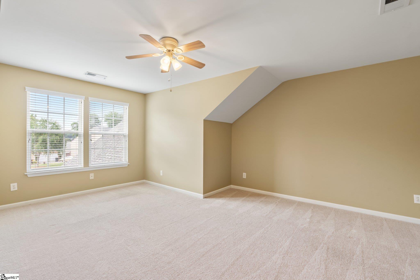
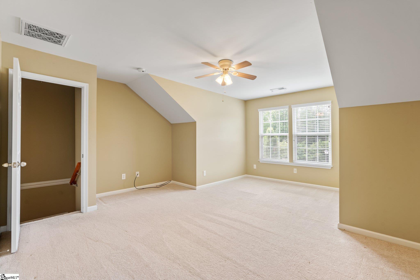
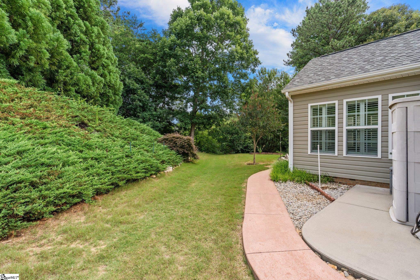
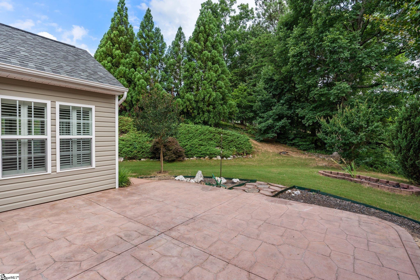
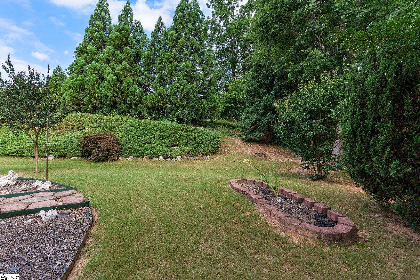
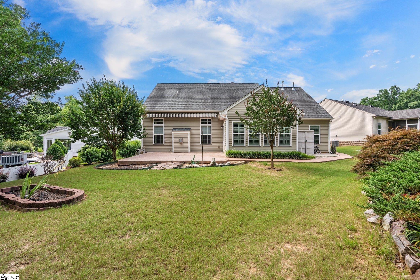
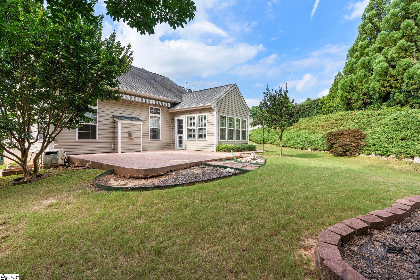
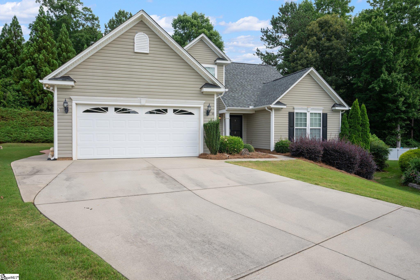
Fantastic home in popular Five Fork with a large upstairs room over garage. This three bedroom, two bath home has an excellent floor plan with all the bedrooms on the main level. The split floor plan offers a spacious master wing: trey ceiling in the bedroom, double vanities, soaking tub, separate shower, and large walk-in closet. The main living space is a large open floor plan with high ceilings, fireplace, breakfast nook (that acts as a sunroom), and a large spacious kitchen. Gas range, double oven, and plenty of cabinet room and counter space. The lot is large, at the end of a cul-de-sac and a short walk to the neighborhood clubhouse and pool. The adjacent neighborhood lake backs up to this property. The privacy is amazing with a fantastic patio with awning for those cool nights, entertaining friends. Also the property has HOA lawn maintenance included! Come make this your home today.

Share Property

Location

7 Kenton Finch Court, Simpsonville, SC 29681

Status

Sold

Date Sold

November 15, 2024
Katrina Carrera Campbell

Katrina Carrera Campbell

TITLE

REALTOR® Advisor

LICENSE

103643

Property Amenities

Interior
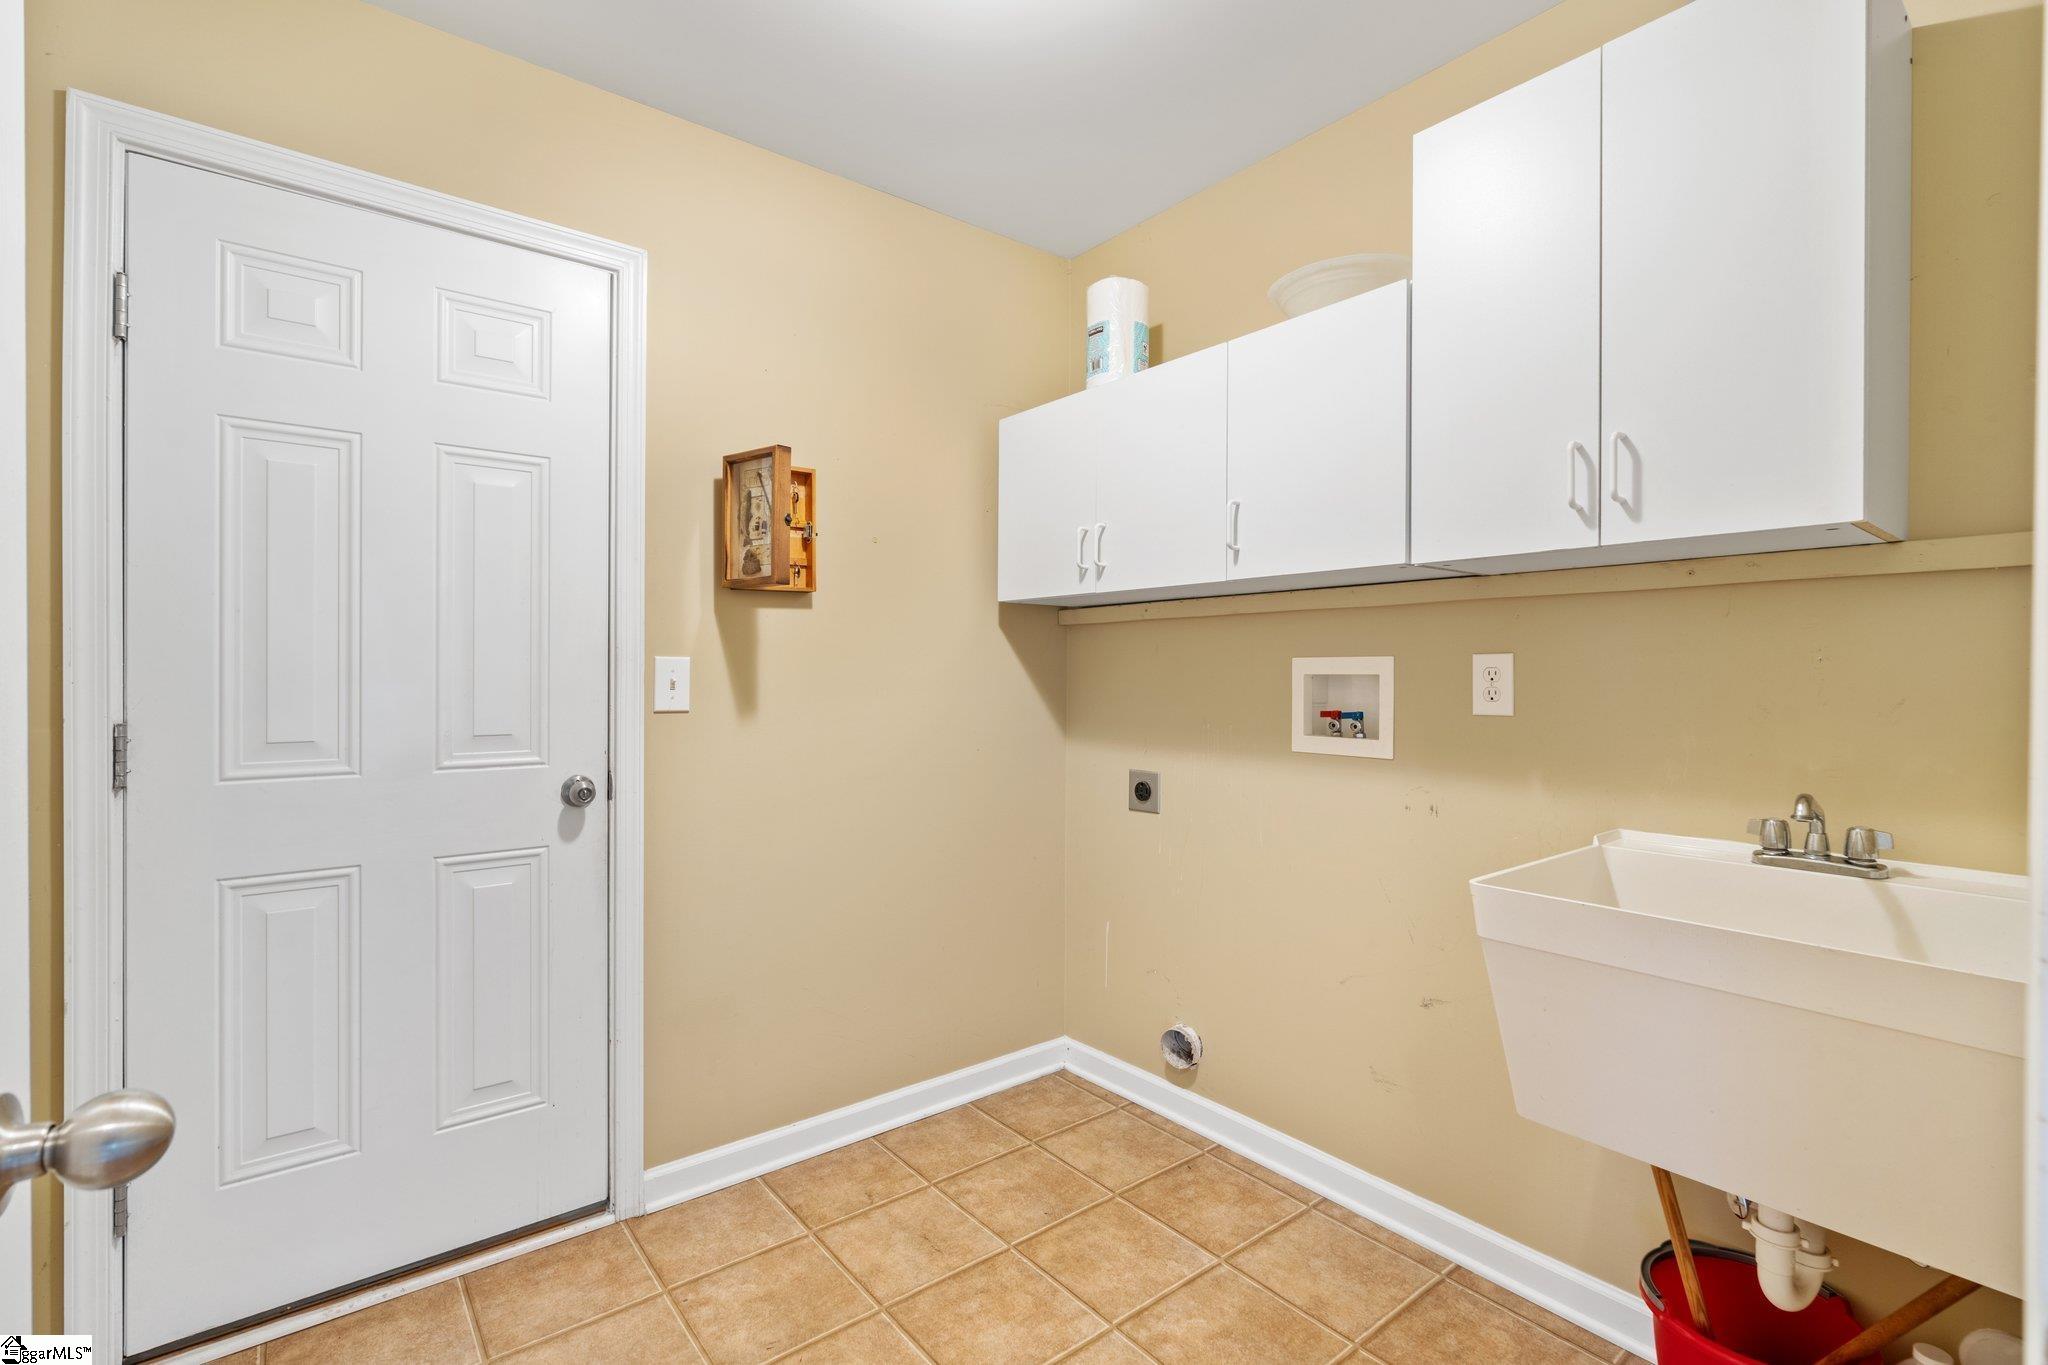
Laundry room Sink, 1st Floor, Walk-in, Laundry Room
Fireplace Gas Log
Appliances Dishwasher, Disposal, Free-Standing Gas Range, Self Cleaning Oven, Oven, Refrigerator, Electric Oven, Double Oven, Microwave, Gas Water Heater
Flooring Carpet, Ceramic Tile, Wood
Total Bedrooms: 3
Full Bathrooms: 2
Other Interior Features High Ceilings, Ceiling Fan(s), Ceiling Smooth, Open Floorplan, Walk-In Closet(s), Countertops Quartz, Pantry
Area & Lot
Total area 2,078 Sq.Ft.
Lot Area 0.28 Acres
Living area 2,078 Sq.Ft.
MLS® ID 1530060
Year Built 2009
High School Mauldin
Middle School Mauldin
Elementary School Monarch
Architecture Styles Traditional
Type Residential
Status Sold
Exterior
Stories 1
Air conditioning Central Air, Electric
Heat type Forced Air, Natural Gas
Disability Features Attic Stairs Disappearing
Water Source Public, Greenville
Garage Space 2.0
Sewer Public Sewer
Parking Attached, Concrete, Garage Door Opener, Yard Door
Lot Features 1/2 Acre or Less, Cul-De-Sac, Few Trees
Roof Architectural
Utilities Cable Available
Finance
Sales Price $405,000
HOA Fees $150 monthly
Real Estate Tax $1,367 yearly

360 Virtual Tour

Take a tour of this property

Greenville County

Work With Me

I’m here to make your real estate journey in South Carolina smooth, rewarding, and stress-free. Whether you’re buying your first home or ready to sell, I’ll provide personalized guidance and local expertise to help you move forward with confidence.