Leave a Message

Thank you for your message. We will be in touch with you shortly.

400 Stony Road
400 Stony Road
400 Stony Road
400 Stony Road
400 Stony Road
400 Stony Road
400 Stony Road
400 Stony Road
400 Stony Road
400 Stony Road
400 Stony Road
400 Stony Road
400 Stony Road
400 Stony Road
400 Stony Road
400 Stony Road
400 Stony Road
400 Stony Road
400 Stony Road
400 Stony Road
400 Stony Road
400 Stony Road
400 Stony Road
400 Stony Road
400 Stony Road
400 Stony Road
400 Stony Road
400 Stony Road
400 Stony Road
400 Stony Road
400 Stony Road
400 Stony Road
400 Stony Road
400 Stony Road
400 Stony Road
400 Stony Road
400 Stony Road
400 Stony Road
400 Stony Road
400 Stony Road
400 Stony Road
400 Stony Road
400 Stony Road
400 Stony Road
400 Stony Road
400 Stony Road
400 Stony Road
VIEW PHOTOS
$1,750,000

400 Stony Road

5 Beds 6 Baths 7,000 Sq.Ft. 10.4 Acres

Description

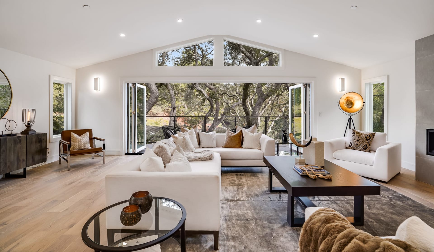
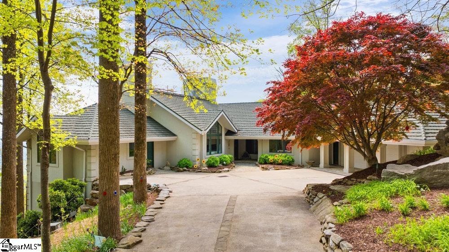
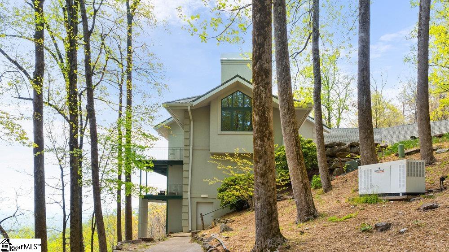
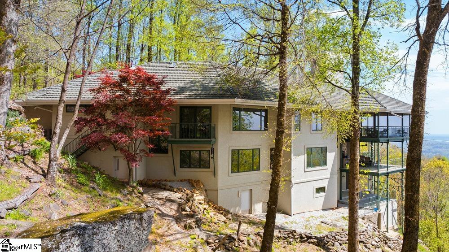
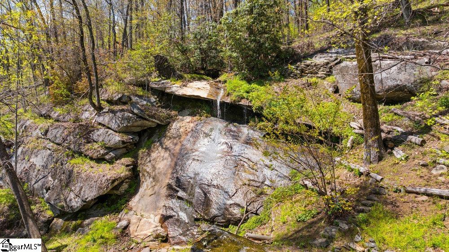
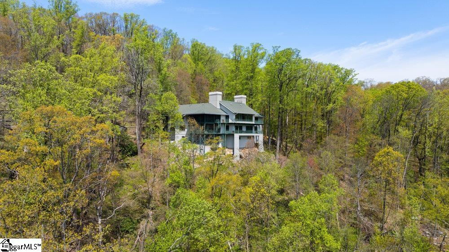
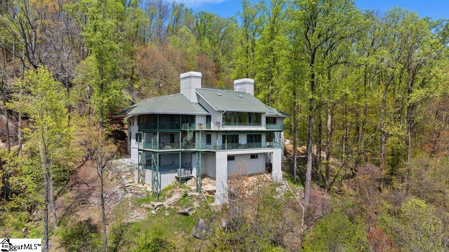
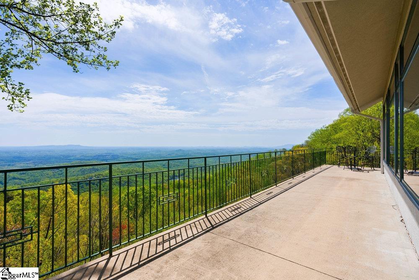
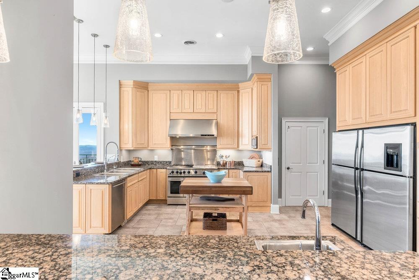
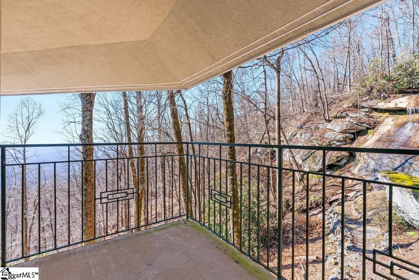
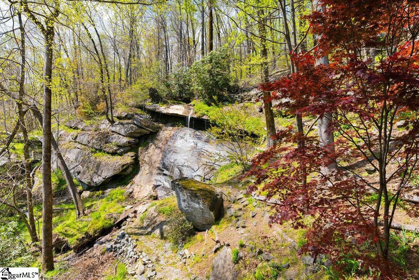
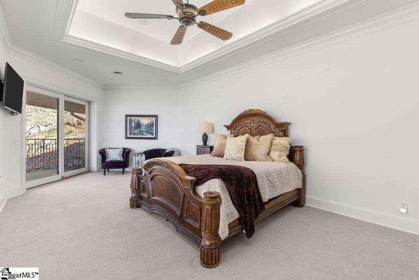
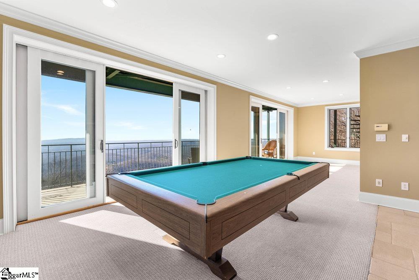
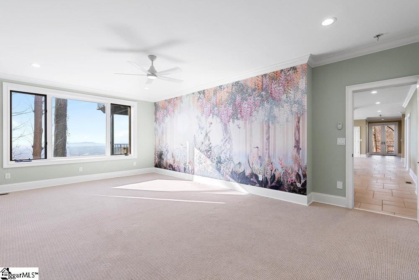
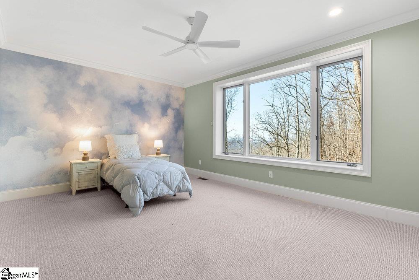
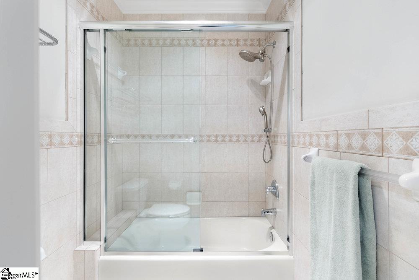
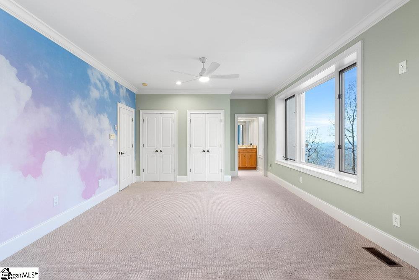
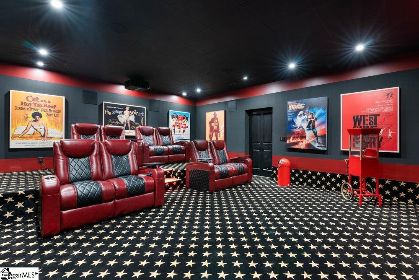
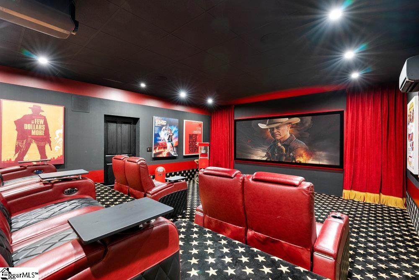
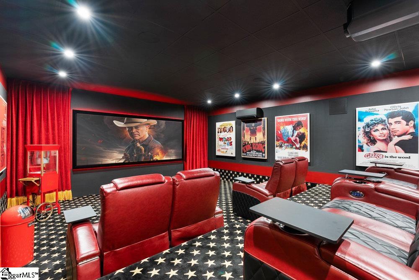
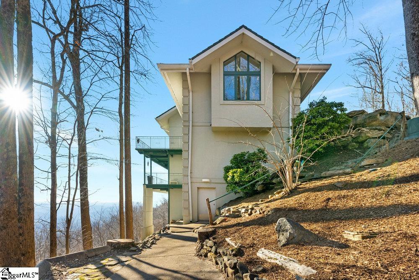
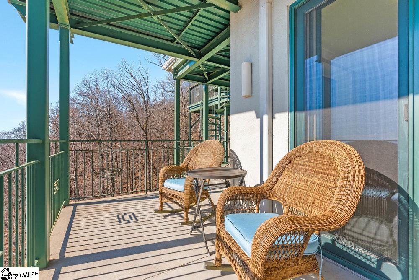
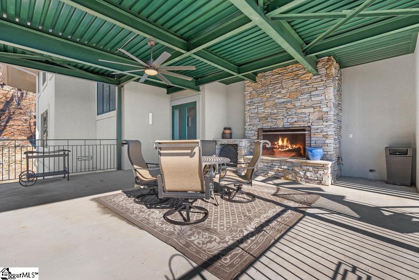
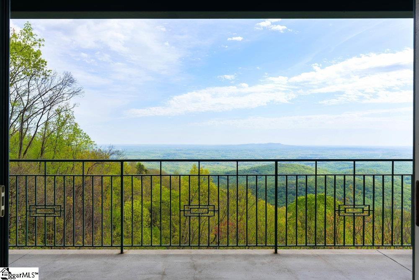
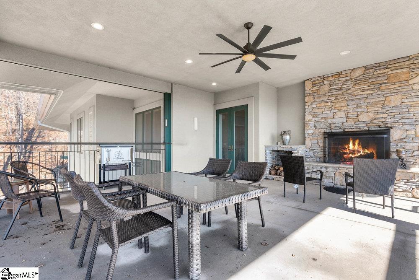
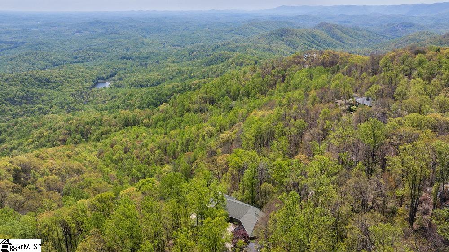
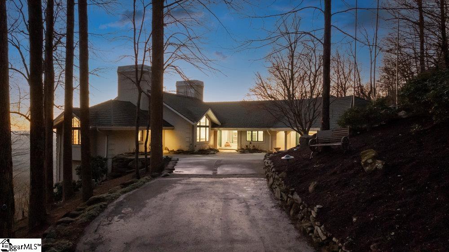
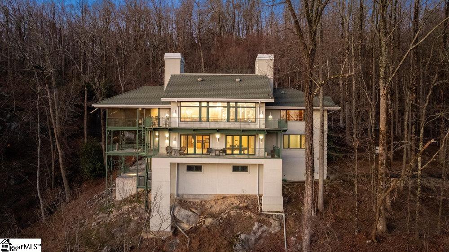
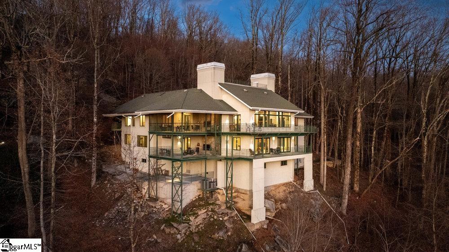
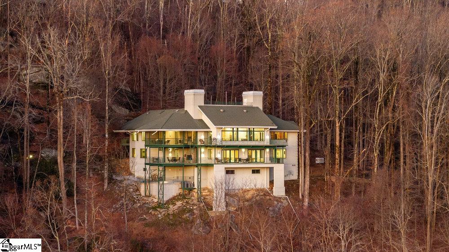
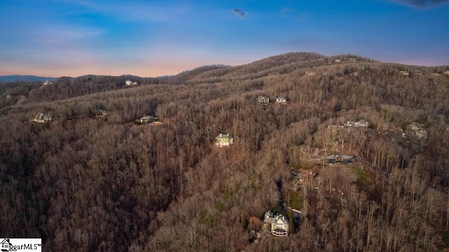
Experience the ultimate in mountain living with this exceptional Mountain View property. The serene soundtrack of a private backyard waterfall perfectly complements your al fresco lifestyle, creating an enchanting backdrop for relaxation and starlit gatherings. This isn't just a home; it's a personal retreat with effortless access to the renowned amenities of the Cliffs at Glassy community. Enjoy South Carolina's only mountaintop golf course, a premier Wellness Center, tennis and pickleball courts, and a grand Clubhouse with spectacular mountain views. A vibrant social calendar fosters connection and community. With the exclusive opportunity to purchase a Cliffs Club membership upon closing, an even more elevated lifestyle awaits. Discover a life where luxury, privacy, and panoramic beauty are seamlessly integrated. Make this mountain escape yours and live life at its finest.

Share Property

Location

400 Stony Road, Landrum, SC 29356

Status

Sold

Date Sold

July 28, 2025
Katrina Carrera Campbell

Katrina Carrera Campbell

TITLE

REALTOR® Advisor

LICENSE

103643

Property Amenities

Interior
Laundry room Sink, 1st Floor, 2nd Floor, Walk-in, Electric Dryer Hookup, Stackable Accommodating, Washer Hookup, Laundry Room
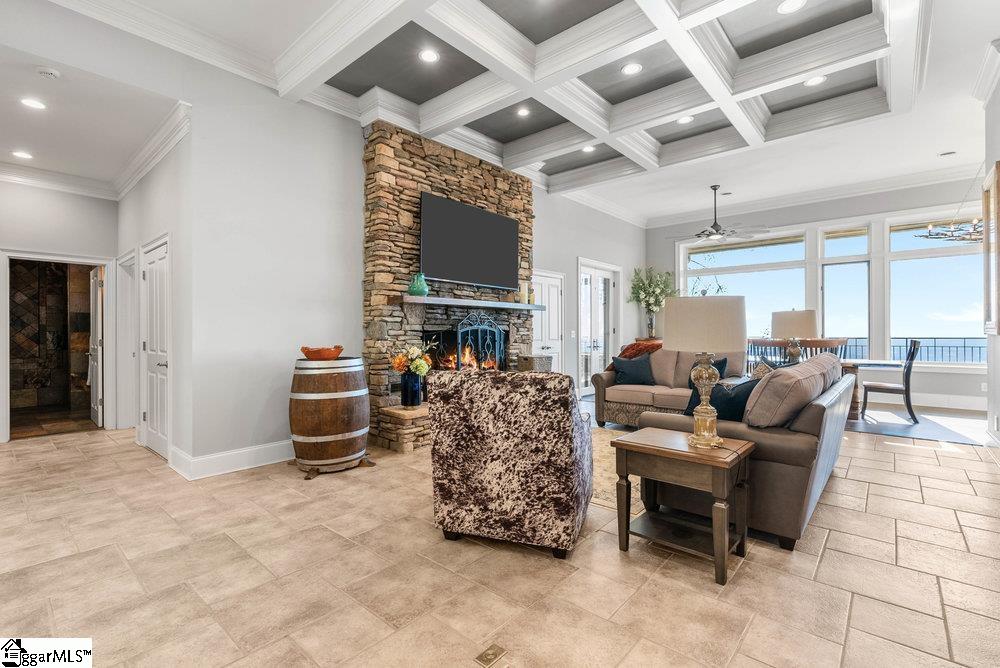
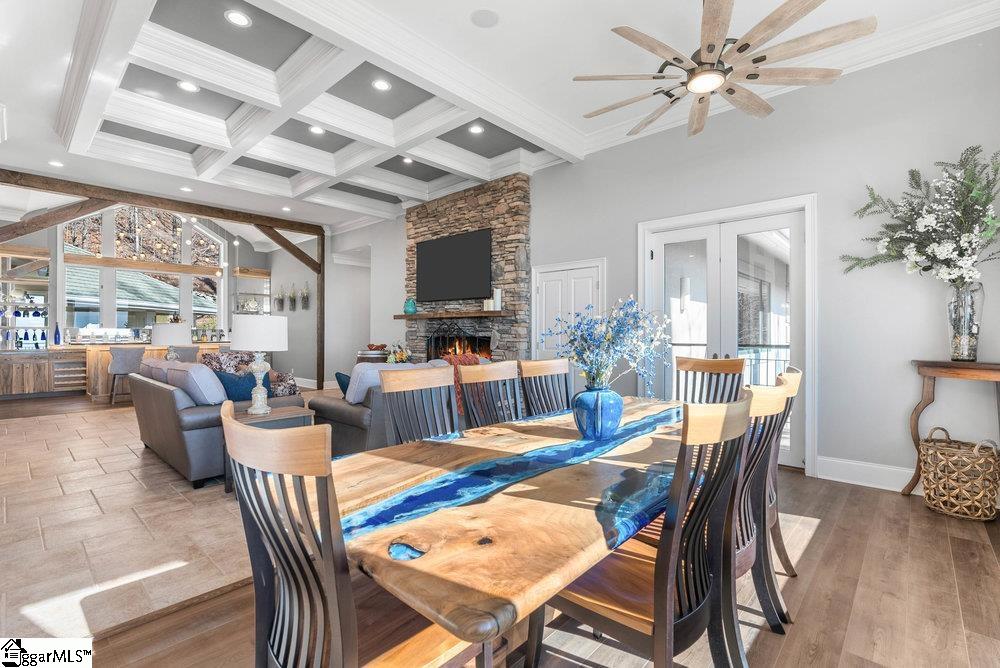
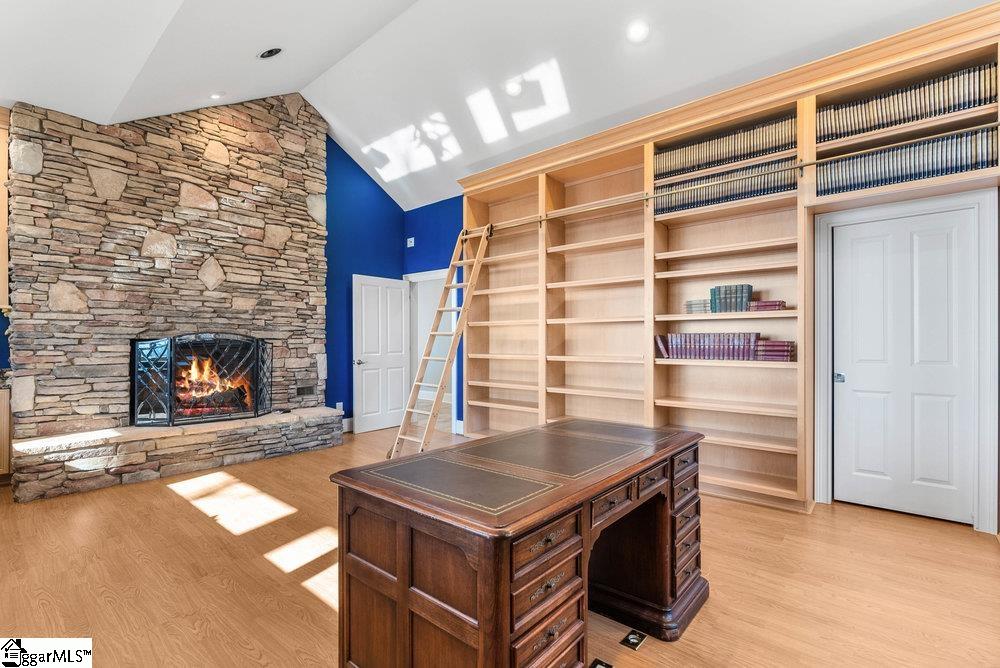
Fireplace Gas Log, Gas Starter, Wood Burning, Outside
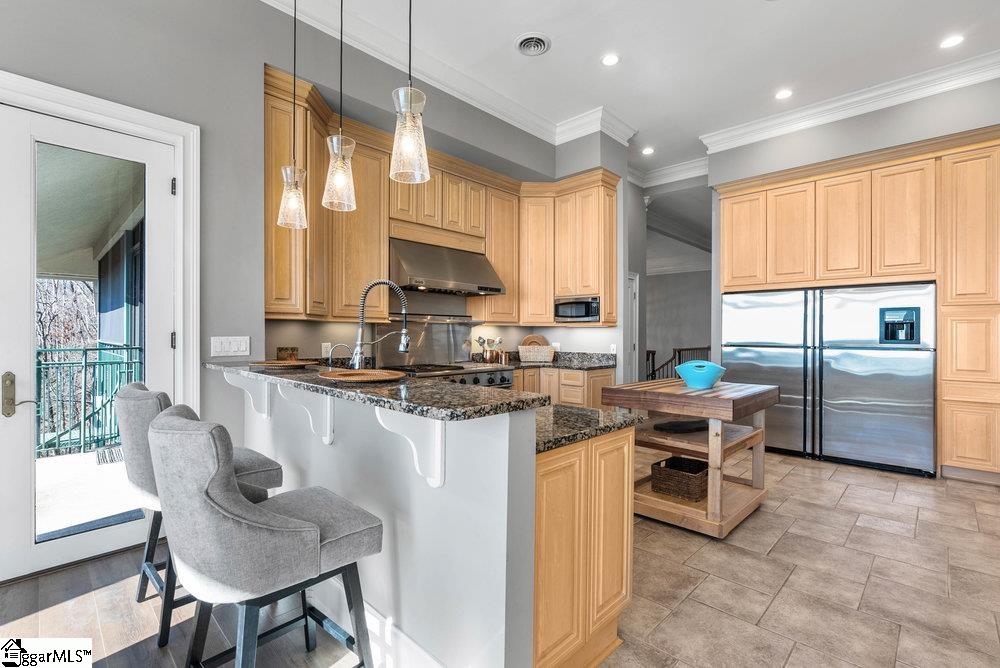
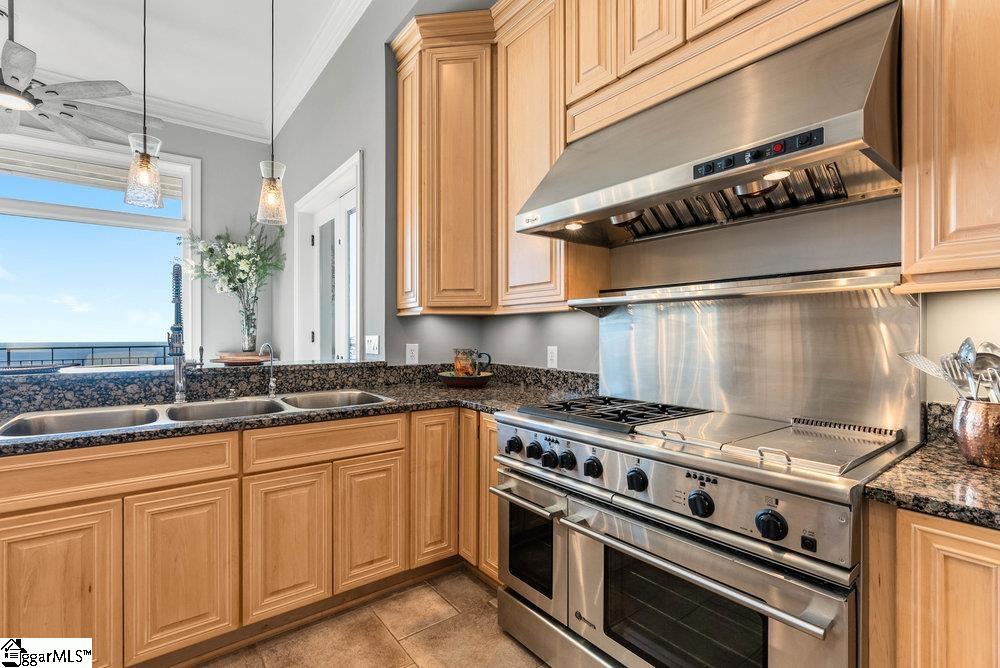
Appliances Gas Cooktop, Dishwasher, Disposal, Dryer, Self Cleaning Oven, Convection Oven, Oven, Refrigerator, Washer, Ice Maker, Wine Cooler, Microwave, Gas Water Heater, Water Heater, Water Purifier
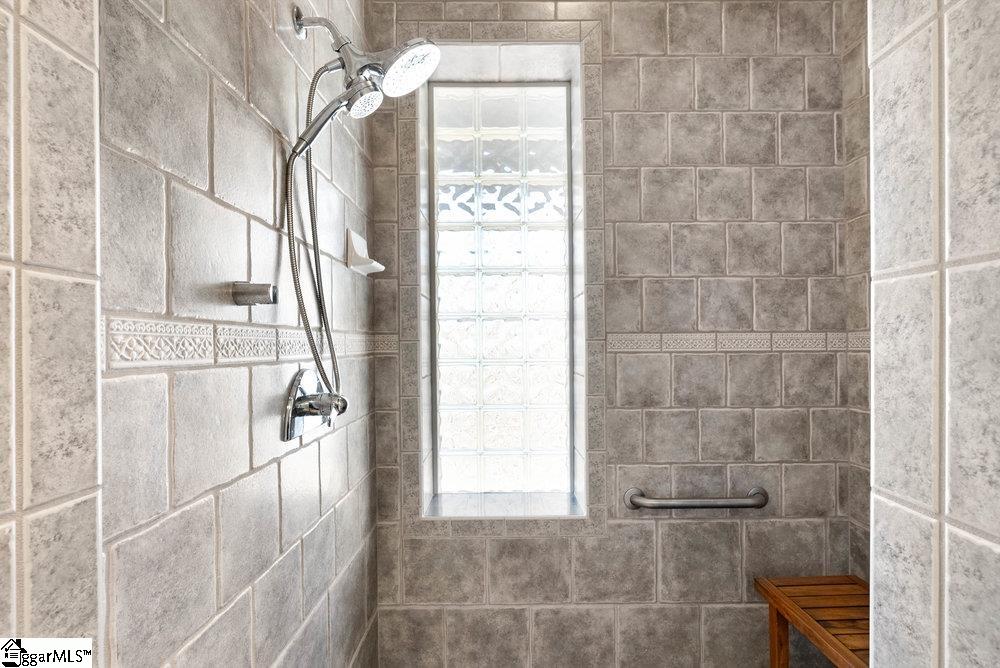
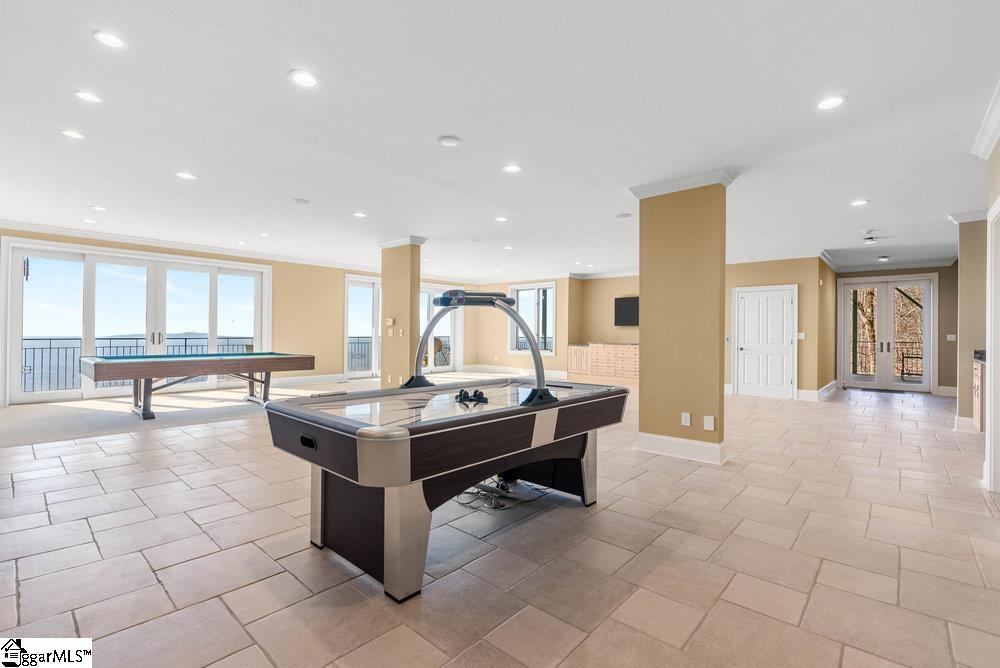
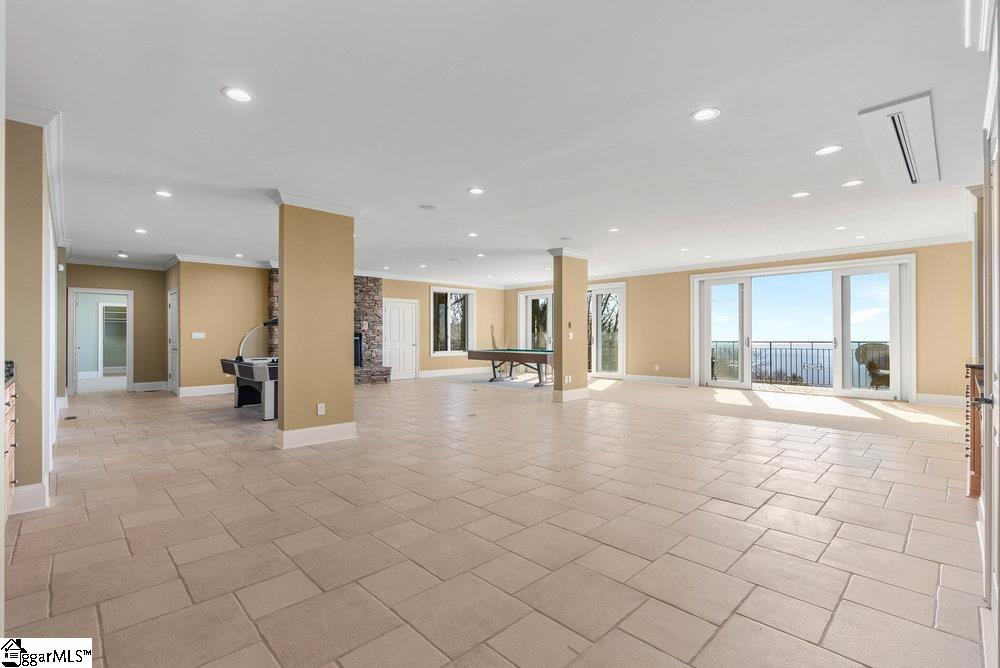
Flooring Carpet, Ceramic Tile
Total Bedrooms: 5
Half Bathrooms: 1
Full Bathrooms: 5
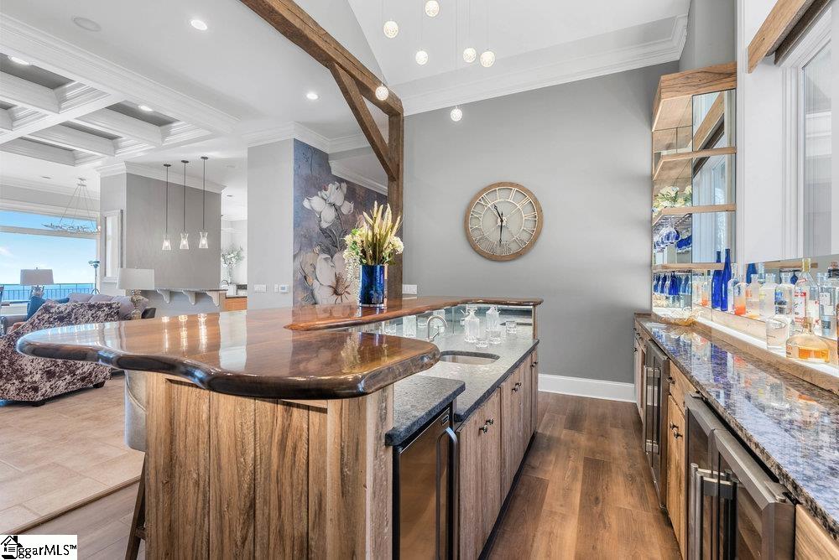
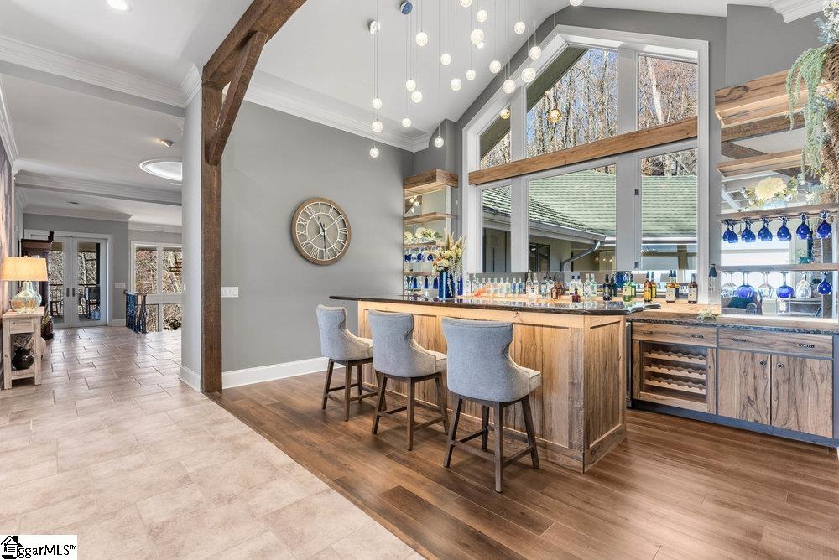
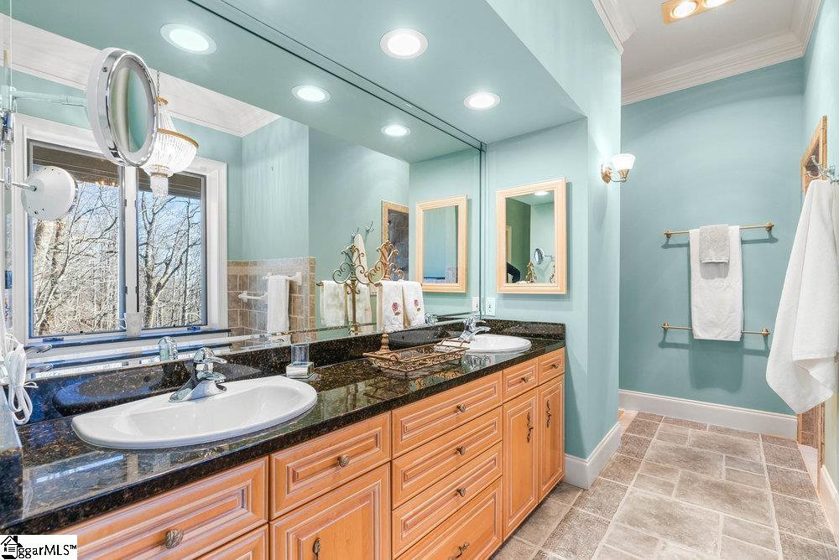
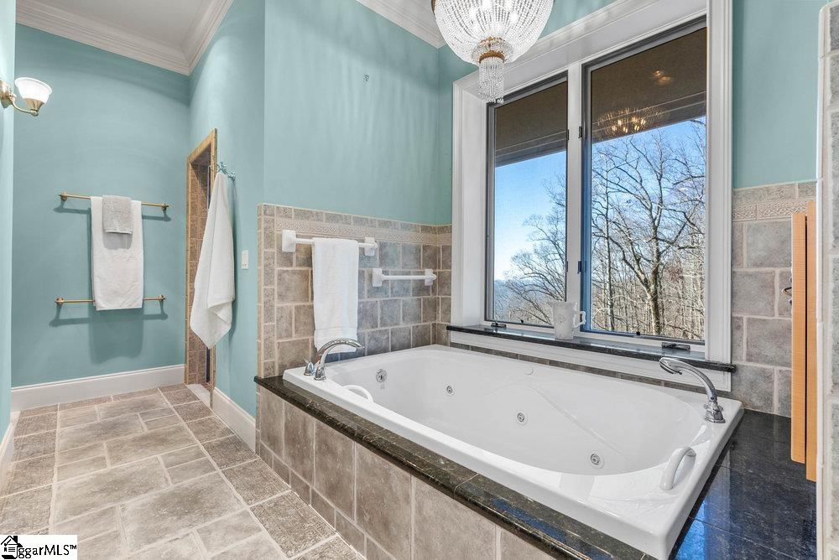
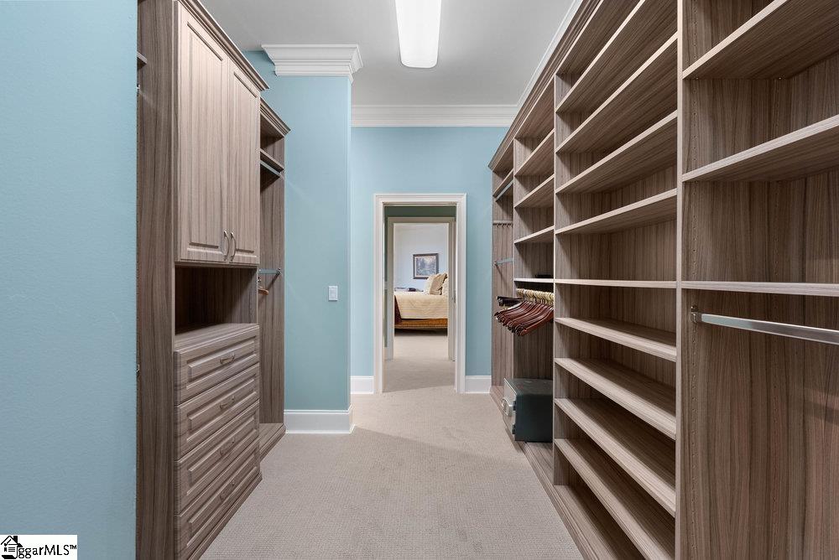
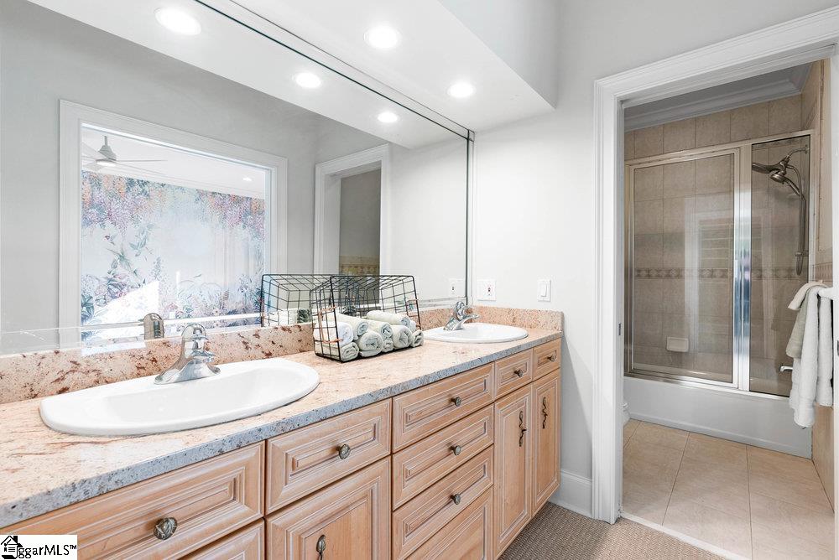
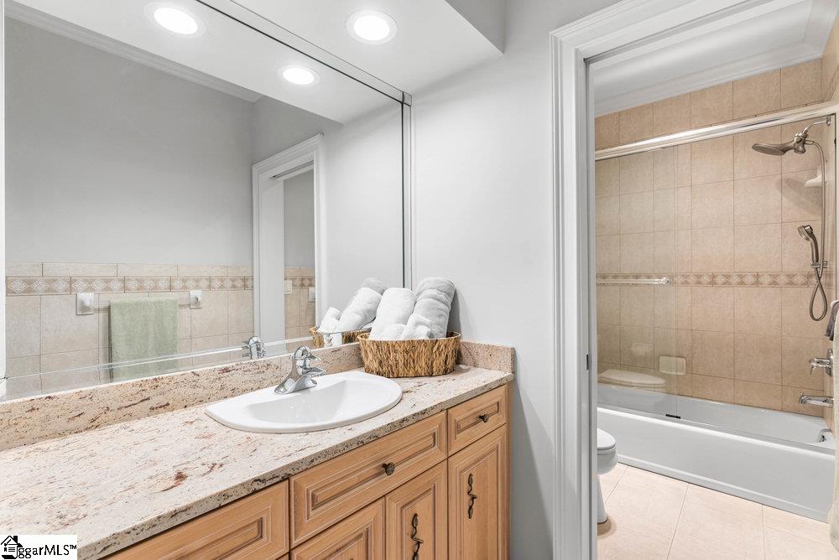
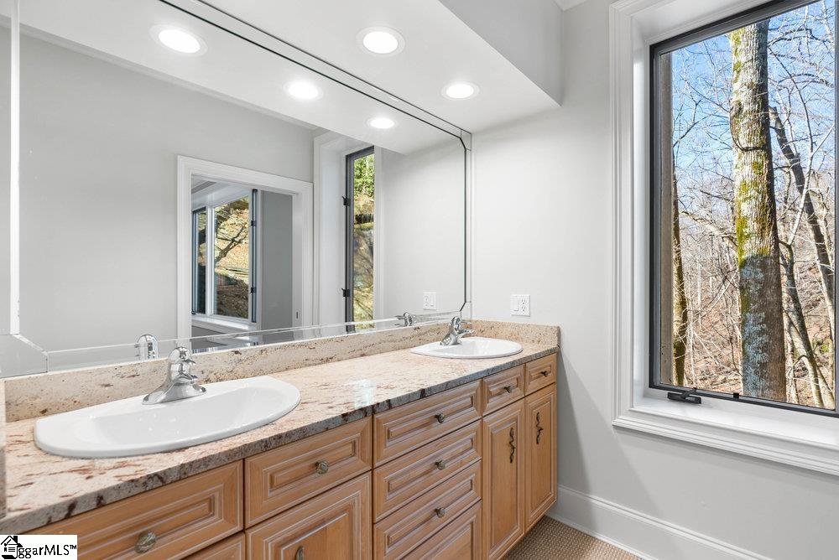
Other Interior Features High Ceilings, Vaulted Ceiling(s), Ceiling Smooth, Tray Ceiling(s), Central Vacuum, Granite Counters, Open Floorplan, Soaking Tub, Walk-In Closet(s), Wet Bar, Elevator, Pantry, Radon System
Area & Lot
Total area 7,000 Sq.Ft.
Lot Area 10.4 Acres
Living area 7,000 Sq.Ft.
MLS® ID 1555552
Year Built 2003
High School Blue Ridge
Middle School Blue Ridge
Elementary School Tigerville
View Description Mountain(s)
Architecture Styles Contemporary
Type Residential
Status Sold
Exterior
Stories 3
Air conditioning Central Air, Electric, Multi Units
Heat type Forced Air, Multi-Units, Radiant
Disability Features Disability Access, Accessible Entrance
Water Source Public
Garage Space 3.0
Security Features Smoke Detector(s)
Sewer Septic Tank
Other Exterior Features Balcony, Outdoor Fireplace, Elevator, Outdoor Grill
Parking Attached, Paved, Asphalt, Concrete, Driveway
Lot Features 10 - 25 Acres, Cul-De-Sac, Mountain
Roof Other
Finance
Sales Price $1,750,000
HOA Fees $1,875 yearly
Real Estate Tax $10,650 yearly

Greenville County

Work With Me

I’m here to make your real estate journey in South Carolina smooth, rewarding, and stress-free. Whether you’re buying your first home or ready to sell, I’ll provide personalized guidance and local expertise to help you move forward with confidence.