Leave a Message

Thank you for your message. We will be in touch with you shortly.

12 Outter Drive
12 Outter Drive
12 Outter Drive
12 Outter Drive
12 Outter Drive
12 Outter Drive
12 Outter Drive
12 Outter Drive
12 Outter Drive
12 Outter Drive
12 Outter Drive
12 Outter Drive
12 Outter Drive
12 Outter Drive
12 Outter Drive
12 Outter Drive
12 Outter Drive
12 Outter Drive
12 Outter Drive
12 Outter Drive
12 Outter Drive
12 Outter Drive
12 Outter Drive
12 Outter Drive
12 Outter Drive
12 Outter Drive
12 Outter Drive
12 Outter Drive
12 Outter Drive
12 Outter Drive
12 Outter Drive
VIEW PHOTOS
$342,000

12 Outter Drive

2 Beds 3 Baths 1,795 Sq.Ft. 0.55 Acres

Description

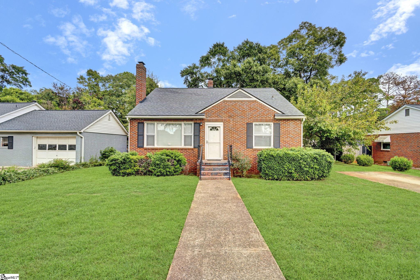
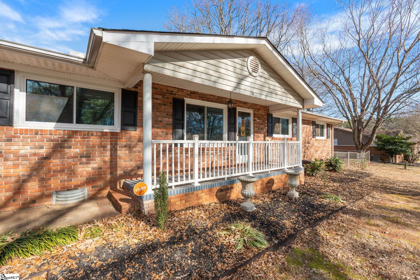
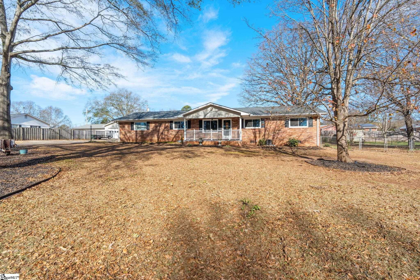
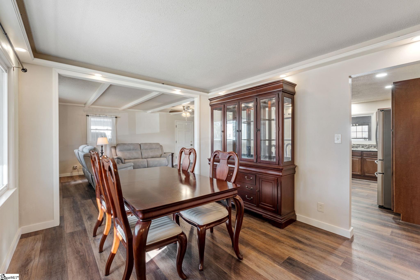
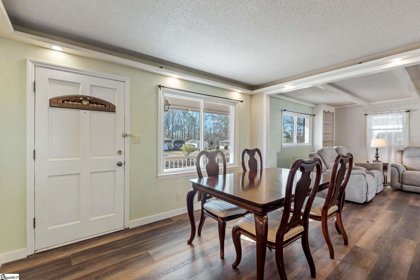
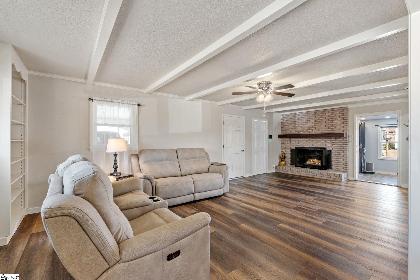
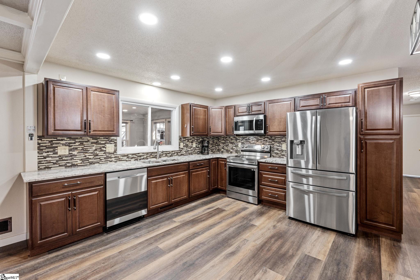
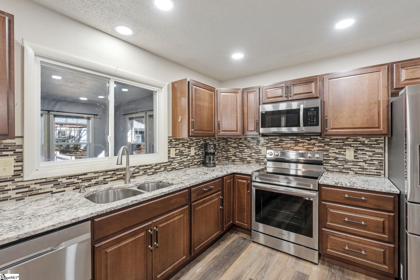
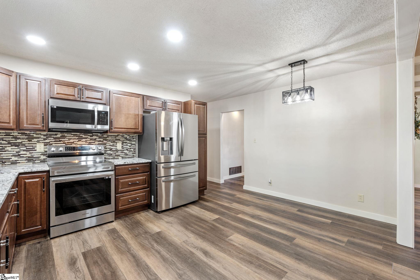
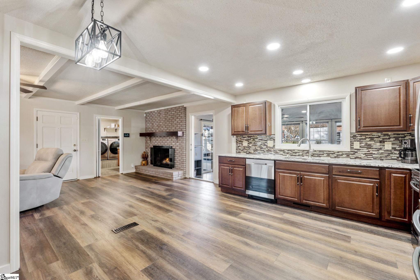
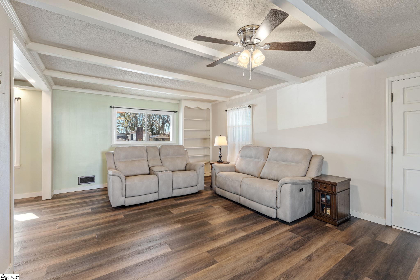
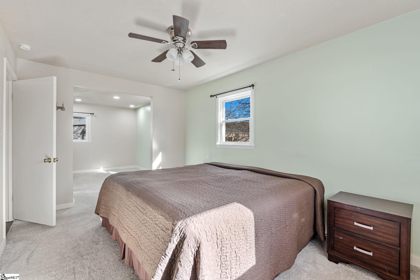
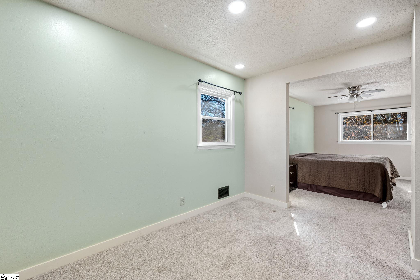
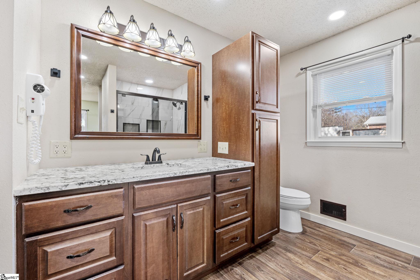
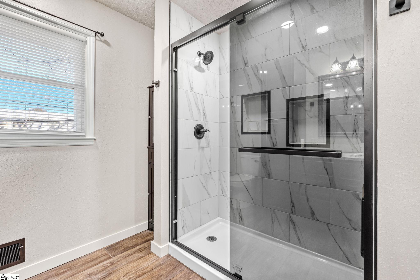
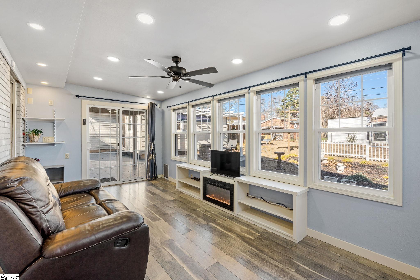
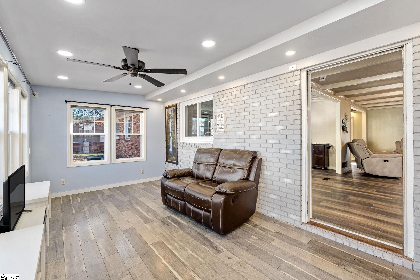
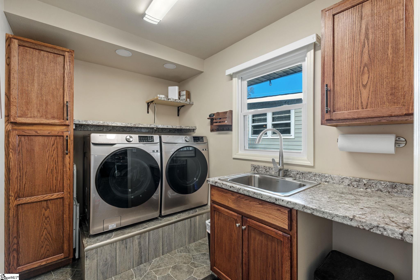
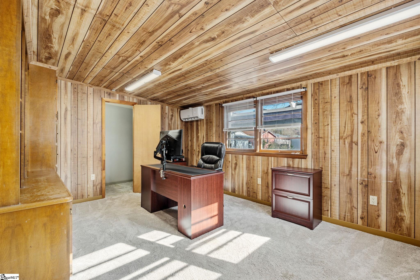
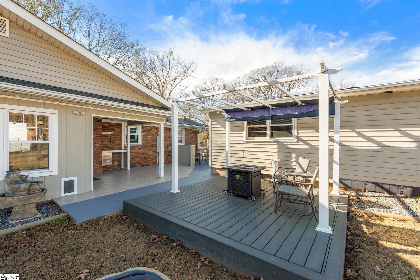
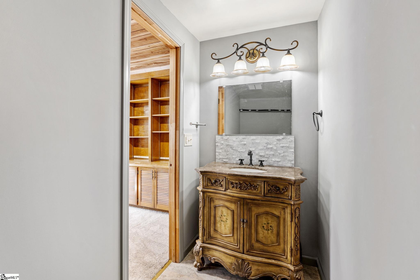
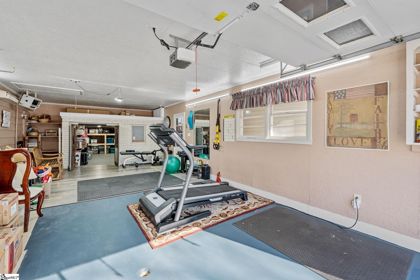
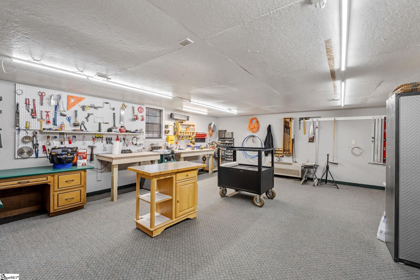
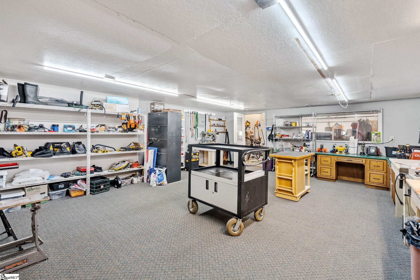
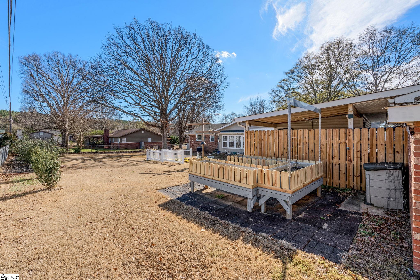
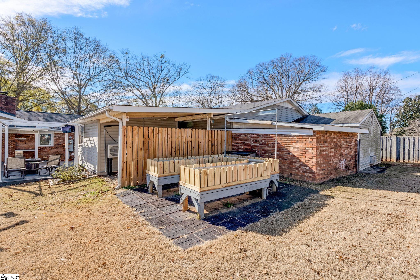
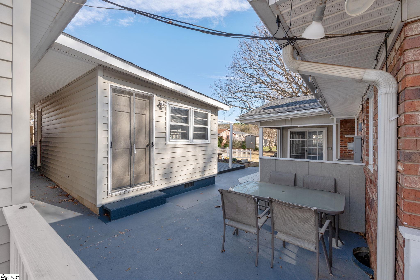
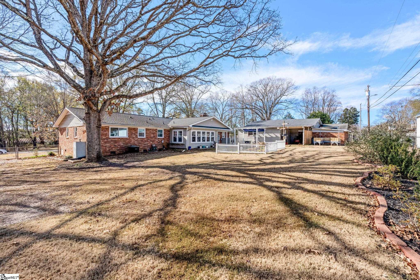
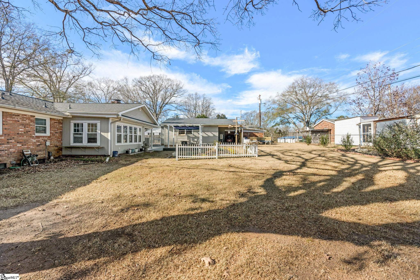
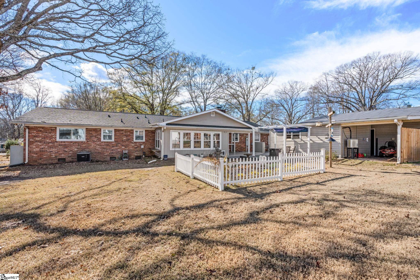
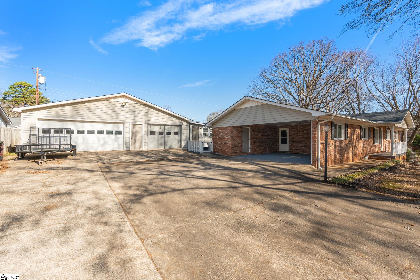
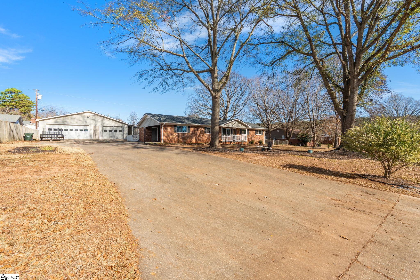
Discover Freedom and Functionality in This Updated Brick Ranch Welcome home to this exceptional, move-in ready property where functionality meets comfort. Enjoy the rare benefit of no restrictions, allowing you to park your work trucks, trailers, or an RV/camper on the expansive, over half-acre lot with ease. This traditional brick ranch has been meticulously updated for modern living. Step inside to discover a home flowing with newly installed flooring and brightened by new windows. The kitchen boasts updated stainless steel appliances, while behind the scenes, major systems have been recently upgraded, including the roof, HVAC, tankless water heater, and new attic insulation, ensuring peace of mind for years to come. The main residence offers a large primary bedroom with a private, updated en-suite bathroom. A cozy all-season room provides serene views of the private backyard, and a secluded in-law suite/guest room/office offers versatile space for any need. Two fireplaces add character and warmth. Car enthusiasts, hobbyists, or business owners will revel in the approximately 1,000 sq ft detached garage. This incredible space is equipped with running water and power, thoughtfully sectioned to provide both an ideal workspace and ample storage. The large, fenced-in backyard is perfect for pets or entertaining. Enjoy outdoor meals with a dedicated gas grill connection, or cultivate your green thumb in the raised garden beds featuring their own irrigation system. A covered front porch, carport, and attached storage room complete the package. The washer, dryer, and two refrigerators are included in the sale. This property checks every box. Schedule your showing today!

Share Property

Location

12 Outter Drive, Inman, SC 29349

Status

Sold

Date Sold

January 16, 2026
Katrina Carrera Campbell

Katrina Carrera Campbell

TITLE

REALTOR® Advisor

LICENSE

103643

Property Amenities

Interior
Laundry room Sink, 1st Floor, Walk-in, Electric Dryer Hookup, Washer Hookup, Laundry Room
Fireplace Gas Log, Ventless
Appliances Cooktop, Dishwasher, Dryer, Self Cleaning Oven, Refrigerator, Washer, Electric Cooktop, Electric Oven, Microwave, Electric Water Heater, Gas Water Heater
Flooring Carpet, Vinyl, Luxury Vinyl
Total Bedrooms: 2
Half Bathrooms: 1
Full Bathrooms: 2
Other Interior Features Bookcases, Ceiling Fan(s), Open Floorplan, Pantry
Area & Lot
Total area 1,795 Sq.Ft.
Lot Area 0.55 Acres
Living area 1,795 Sq.Ft.
MLS® ID 1577040
Year Built 1973
High School Boiling Springs
Middle School Boiling Springs
Elementary School Hendrix
Architecture Styles Ranch
Type Residential
Status Sold
Exterior
Stories 1
Air conditioning Central Air, Other
Heat type Electric, Forced Air, Natural Gas
Disability Features Attic Stairs Disappearing
Water Source Public
Sewer Public Sewer
Other Exterior Features Other
Parking Detached, Paved, Garage Door Opener, Side/Rear Entry, Workshop in Garage, Carport, Covered, Key Pad Entry, Tandem, Driveway, RV Access/Parking, Boat
Lot Features 1/2 - Acre
Roof Composition
Utilities Cable Available
Finance
Sales Price $342,000
Real Estate Tax $3,602 yearly

360 Virtual Tour

Take a tour of this property

Work With Me

I’m here to make your real estate journey in South Carolina smooth, rewarding, and stress-free. Whether you’re buying your first home or ready to sell, I’ll provide personalized guidance and local expertise to help you move forward with confidence.