Leave a Message

Thank you for your message. We will be in touch with you shortly.

115 Clairewood Court
VIEW PHOTOS
$563,000

115 Clairewood Court

4 Beds 4 Baths 2,753 Sq.Ft. 0.29 Acres

Description

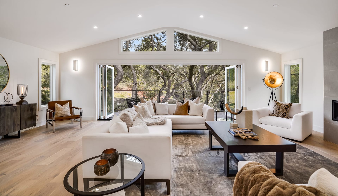
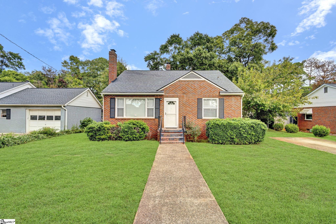
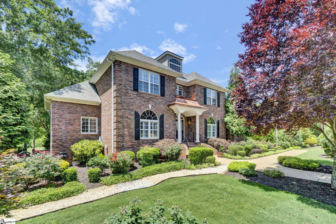
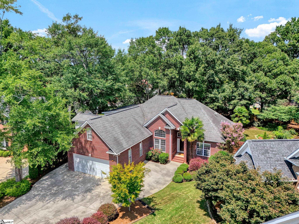
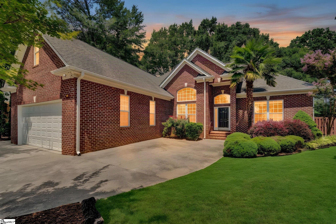
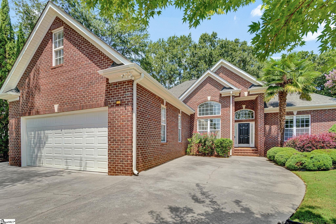
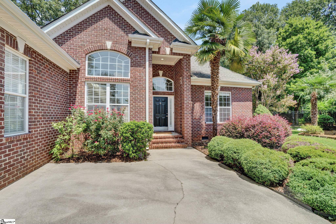
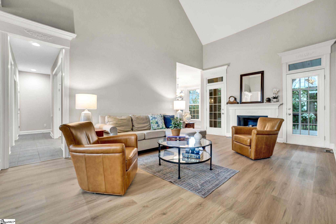
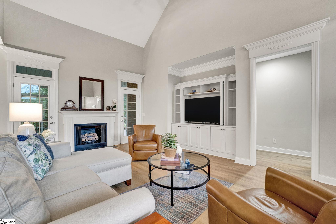
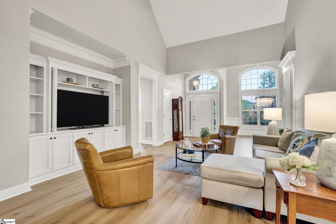
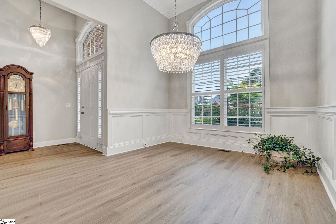
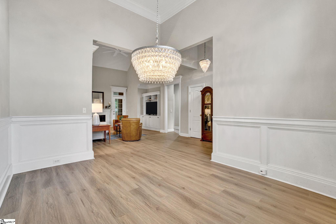
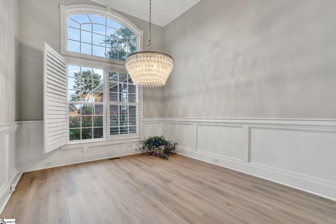
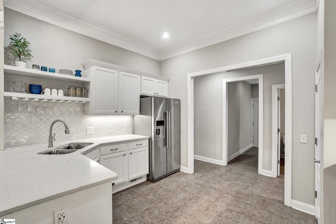
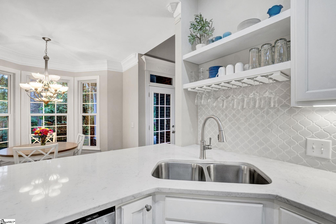
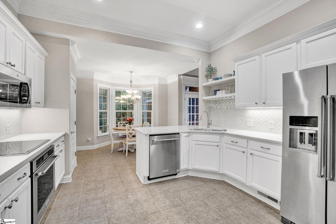
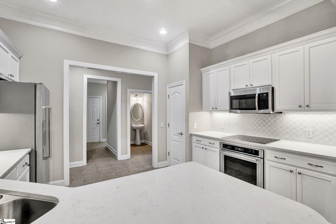
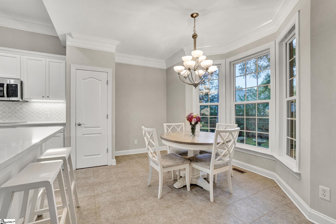
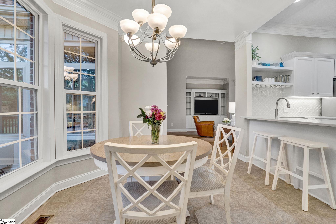
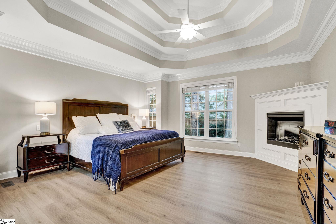
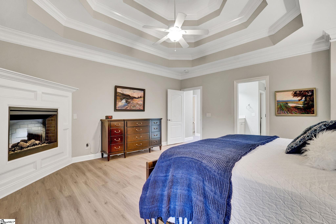
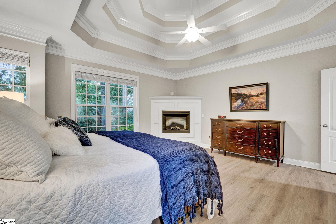
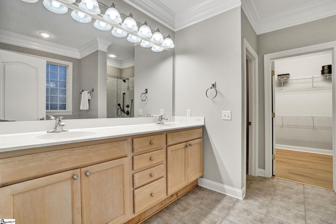
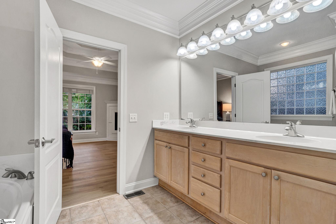
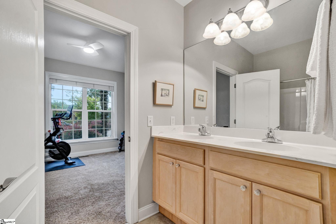
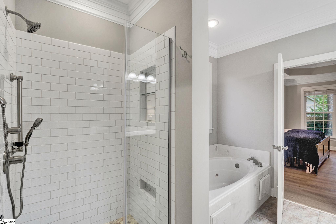
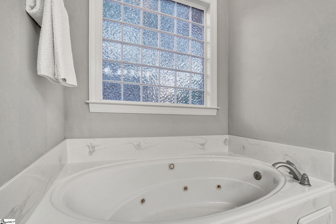
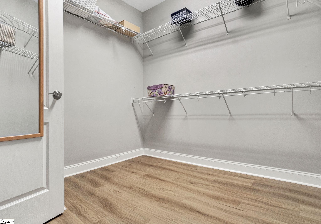
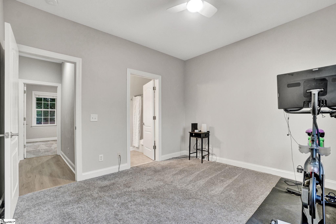
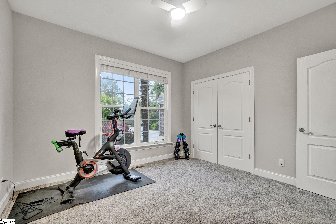
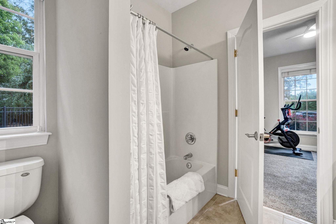
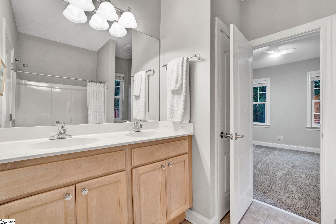
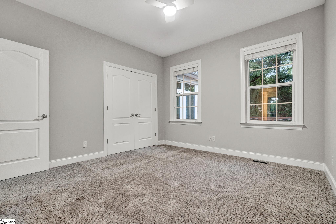
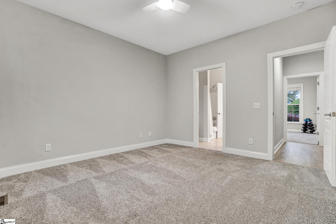
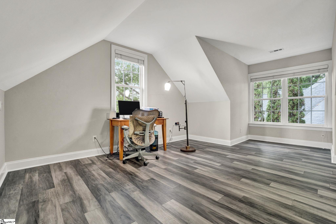
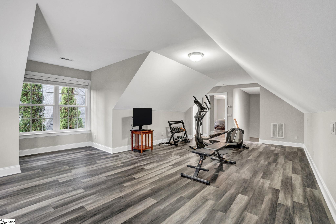
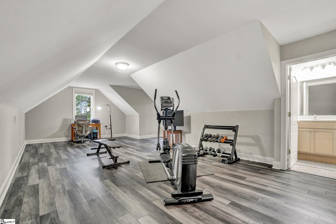
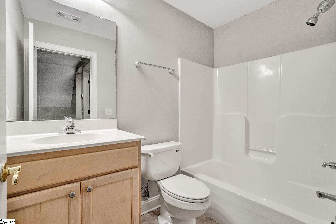
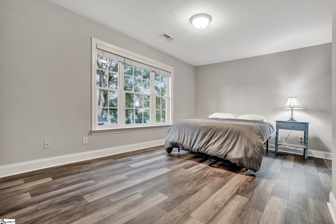
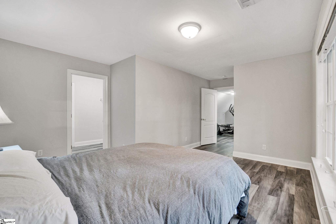
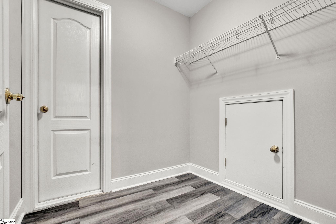
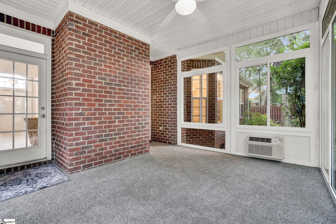
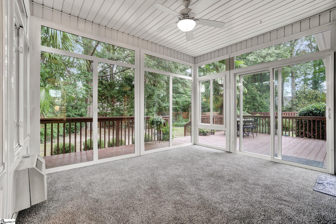
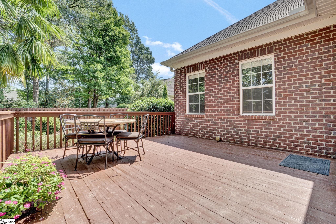
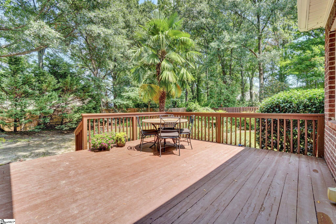
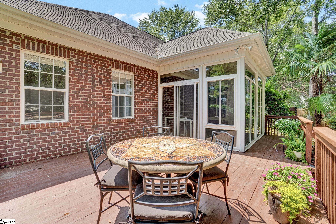
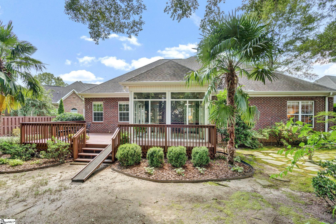
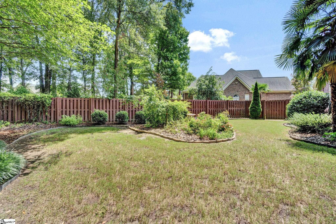
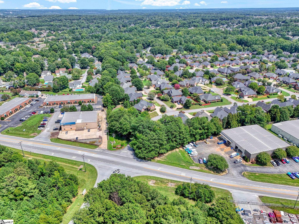
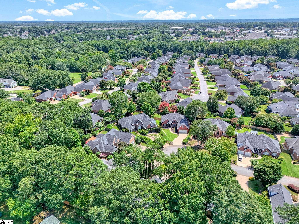
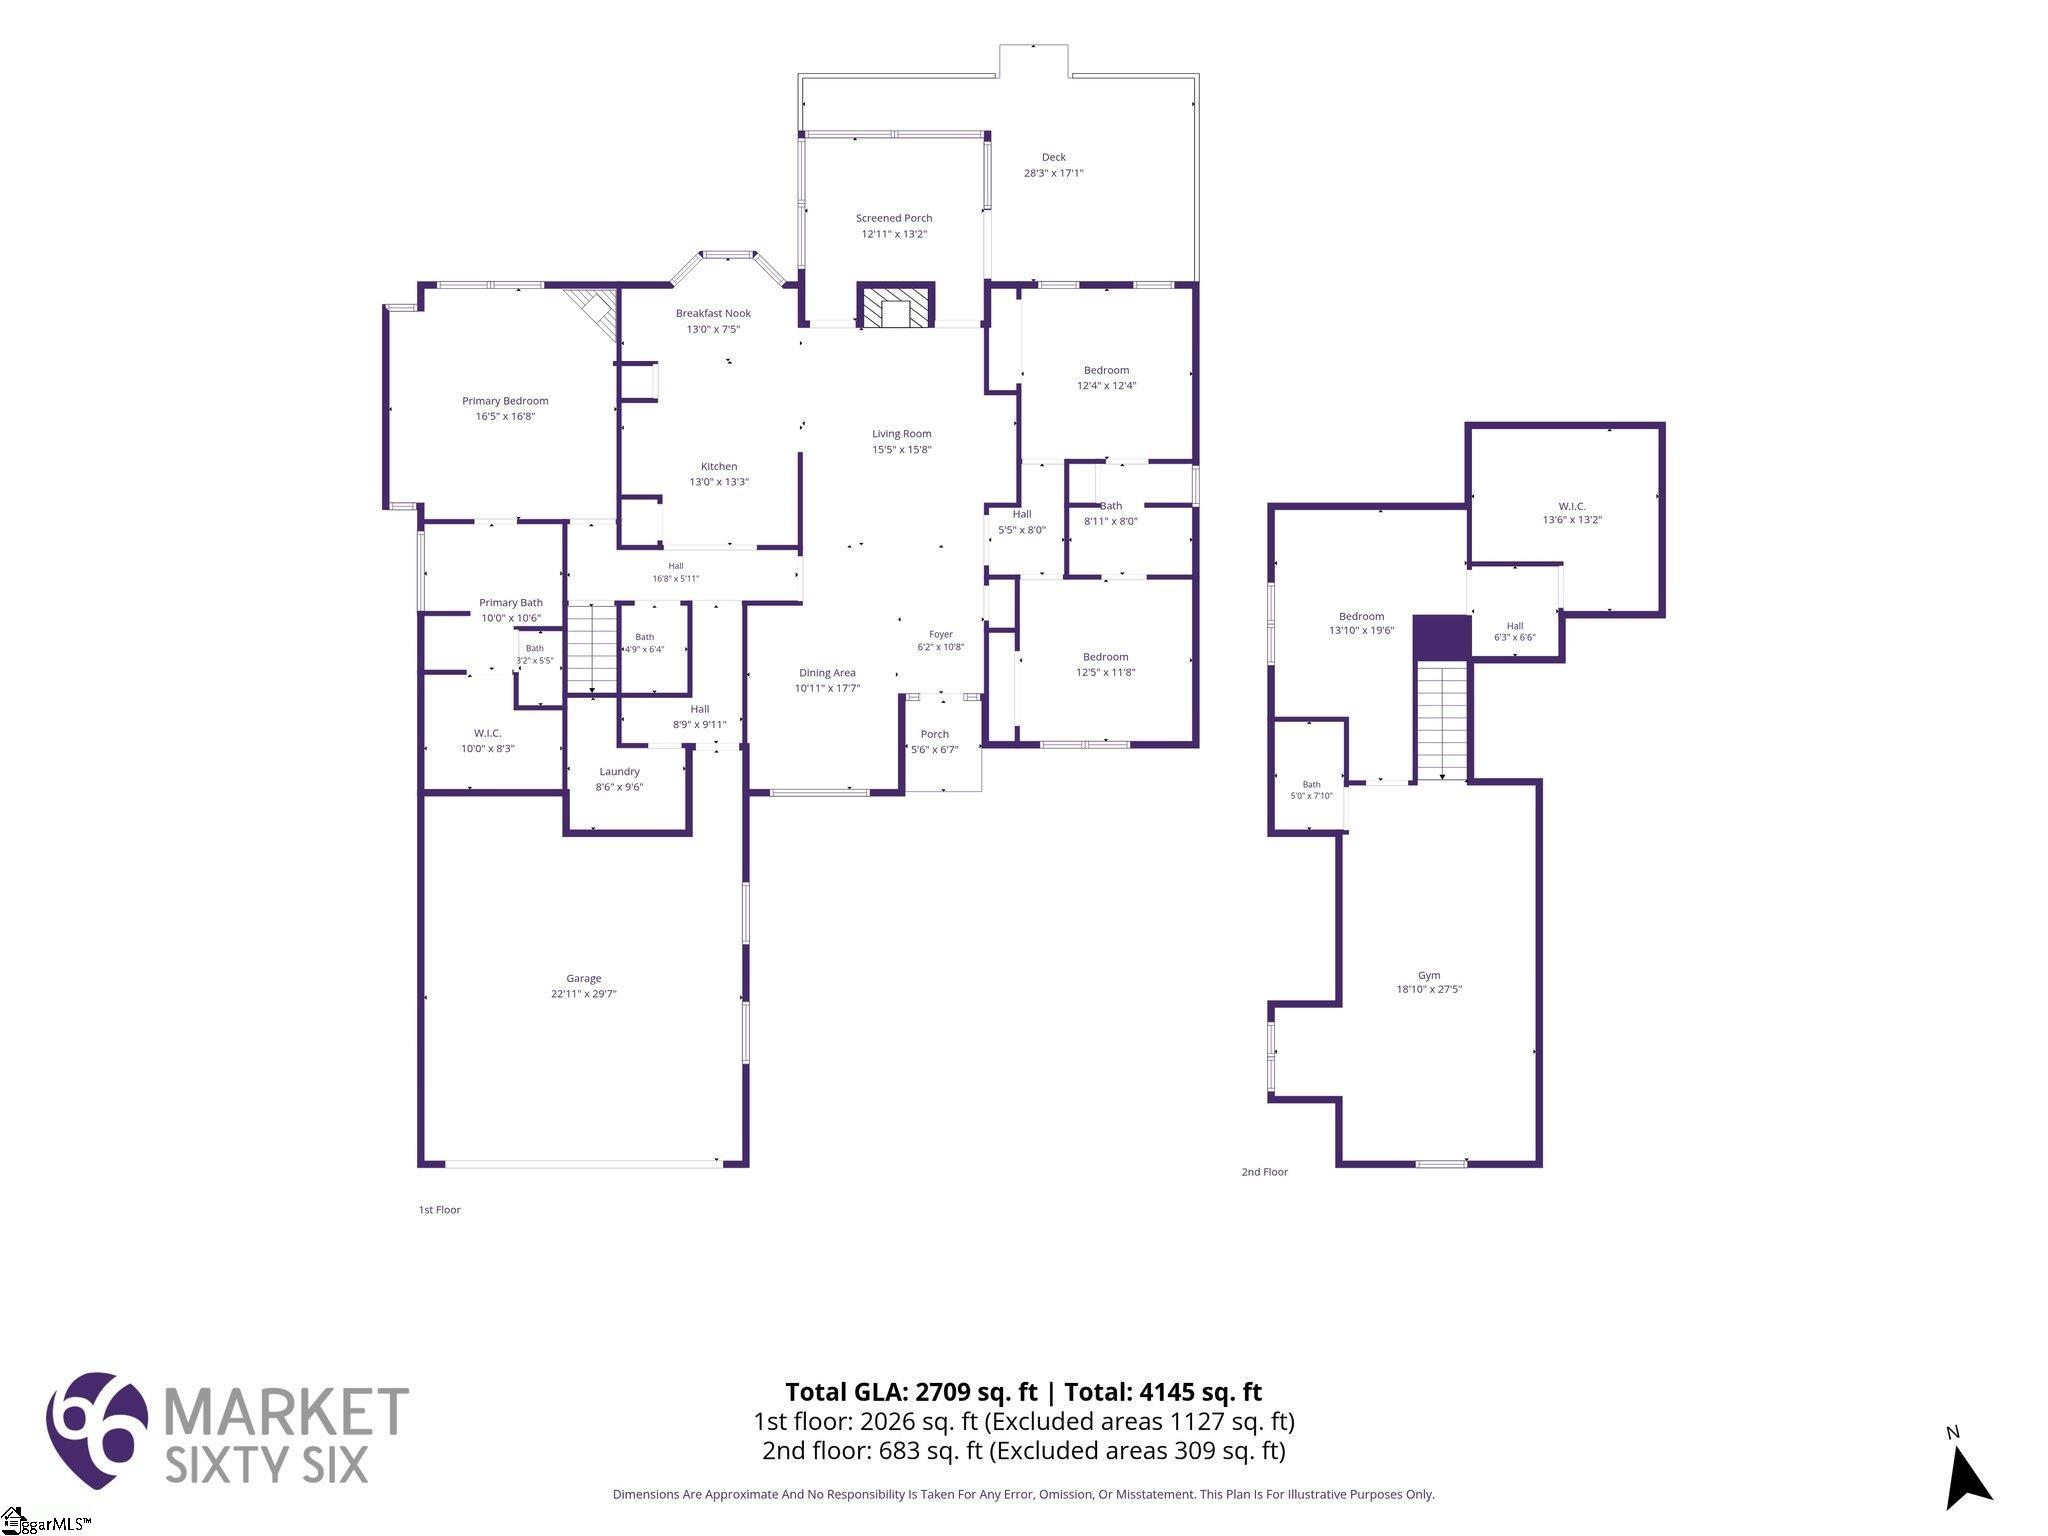
Beautiful custom-built, full-brick home tucked on a quiet cul-de-sac with an oversized driveway, oversized garage with EV plug-in, and fully fenced backyard with mature shade trees and a charming moss garden. The desirable split floor plan offers the primary suite plus two additional bedrooms on the main level. The spacious Great Room features a soaring 17' vaulted ceiling, gas-log fireplace, hardwood floors, and access to the glassed-in heated and cooled sunroom for year-round enjoyment (not included in square footage). The updated kitchen features quartz countertops, stainless steel appliances, and a new Wolf induction cooktop/range, creating a beautiful and functional space for everyday living and entertaining. The main-level primary suite offers a second fireplace, tray ceiling, dual vanities, jetted tub, separate shower, and walk-in closet. Upstairs provides exceptional flexibility with a bonus room, private bedroom, and full bath--perfect for guests, teens, or an in-law suite--plus convenient walk-in attic storage. Enjoy the oversized rear deck overlooking the private, fenced backyard. Additional features include a full-site sprinkler system, upstairs HVAC replaced in 2020, downstairs HVAC in 2025, and new water heater in 2026. Quality construction, thoughtful updates, flexible living space, and hard-to-find features make this home a must-see!

Share Property

Location

115 Clairewood Court, Greenville, SC 29615

Status

Sold

Date Sold

September 21, 2026
Katrina Carrera Campbell

Katrina Carrera Campbell

TITLE

REALTOR® Advisor

LICENSE

103643

Property Amenities

Interior
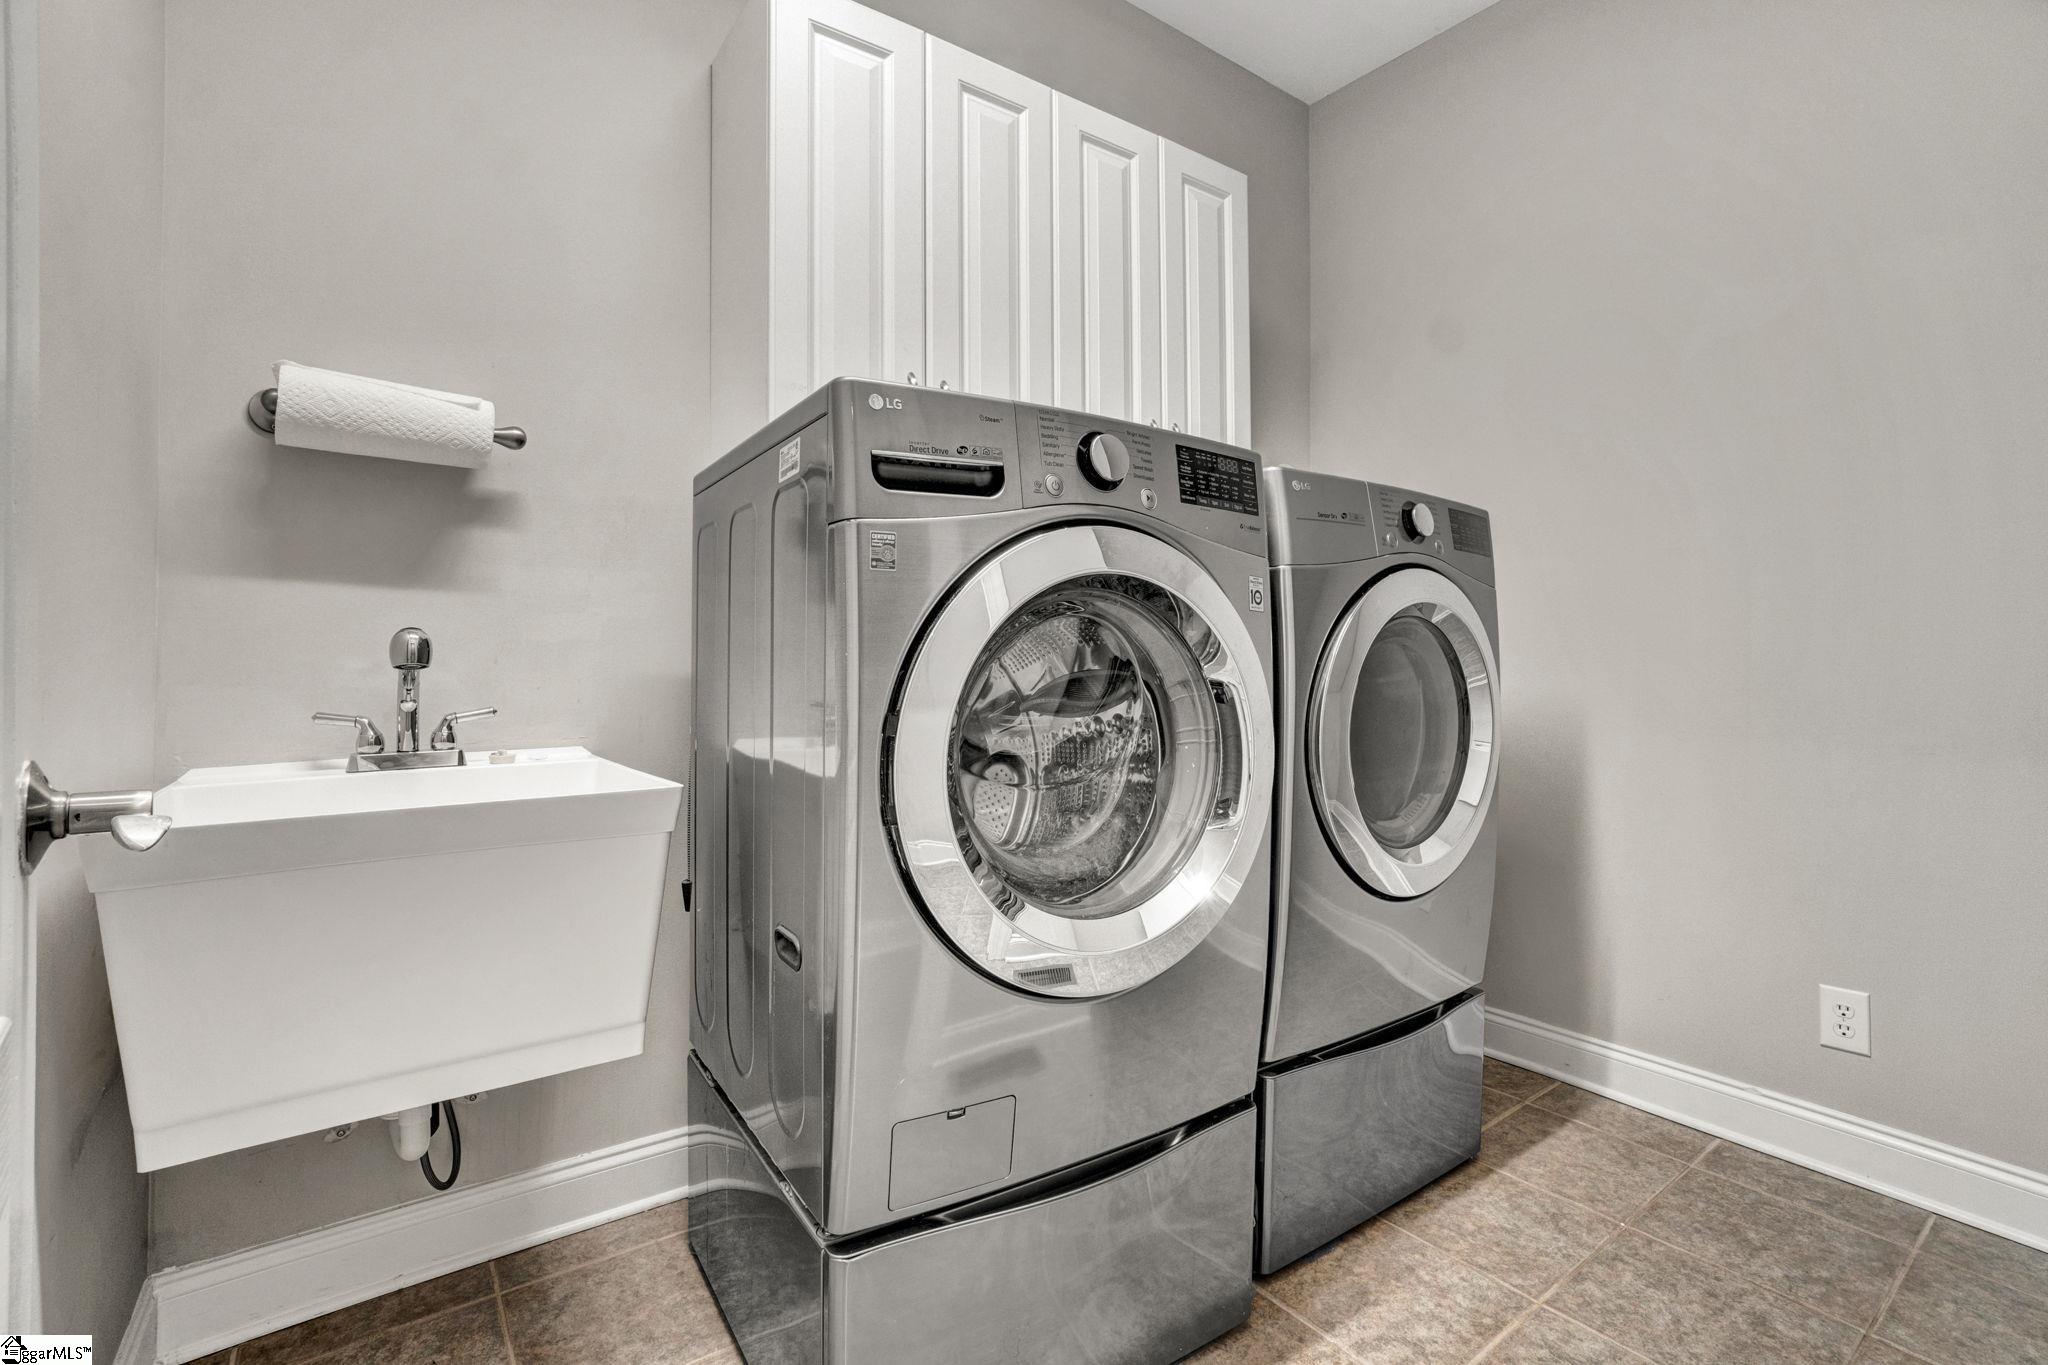
Laundry room Sink, 1st Floor, Walk-in, Laundry Room
Fireplace Gas Log, Ventless
Appliances Cooktop, Dishwasher, Disposal, Self Cleaning Oven, Refrigerator, Other, Electric Oven, Microwave, Gas Water Heater
Flooring Carpet, Ceramic Tile, Luxury Vinyl
Total Bedrooms: 4
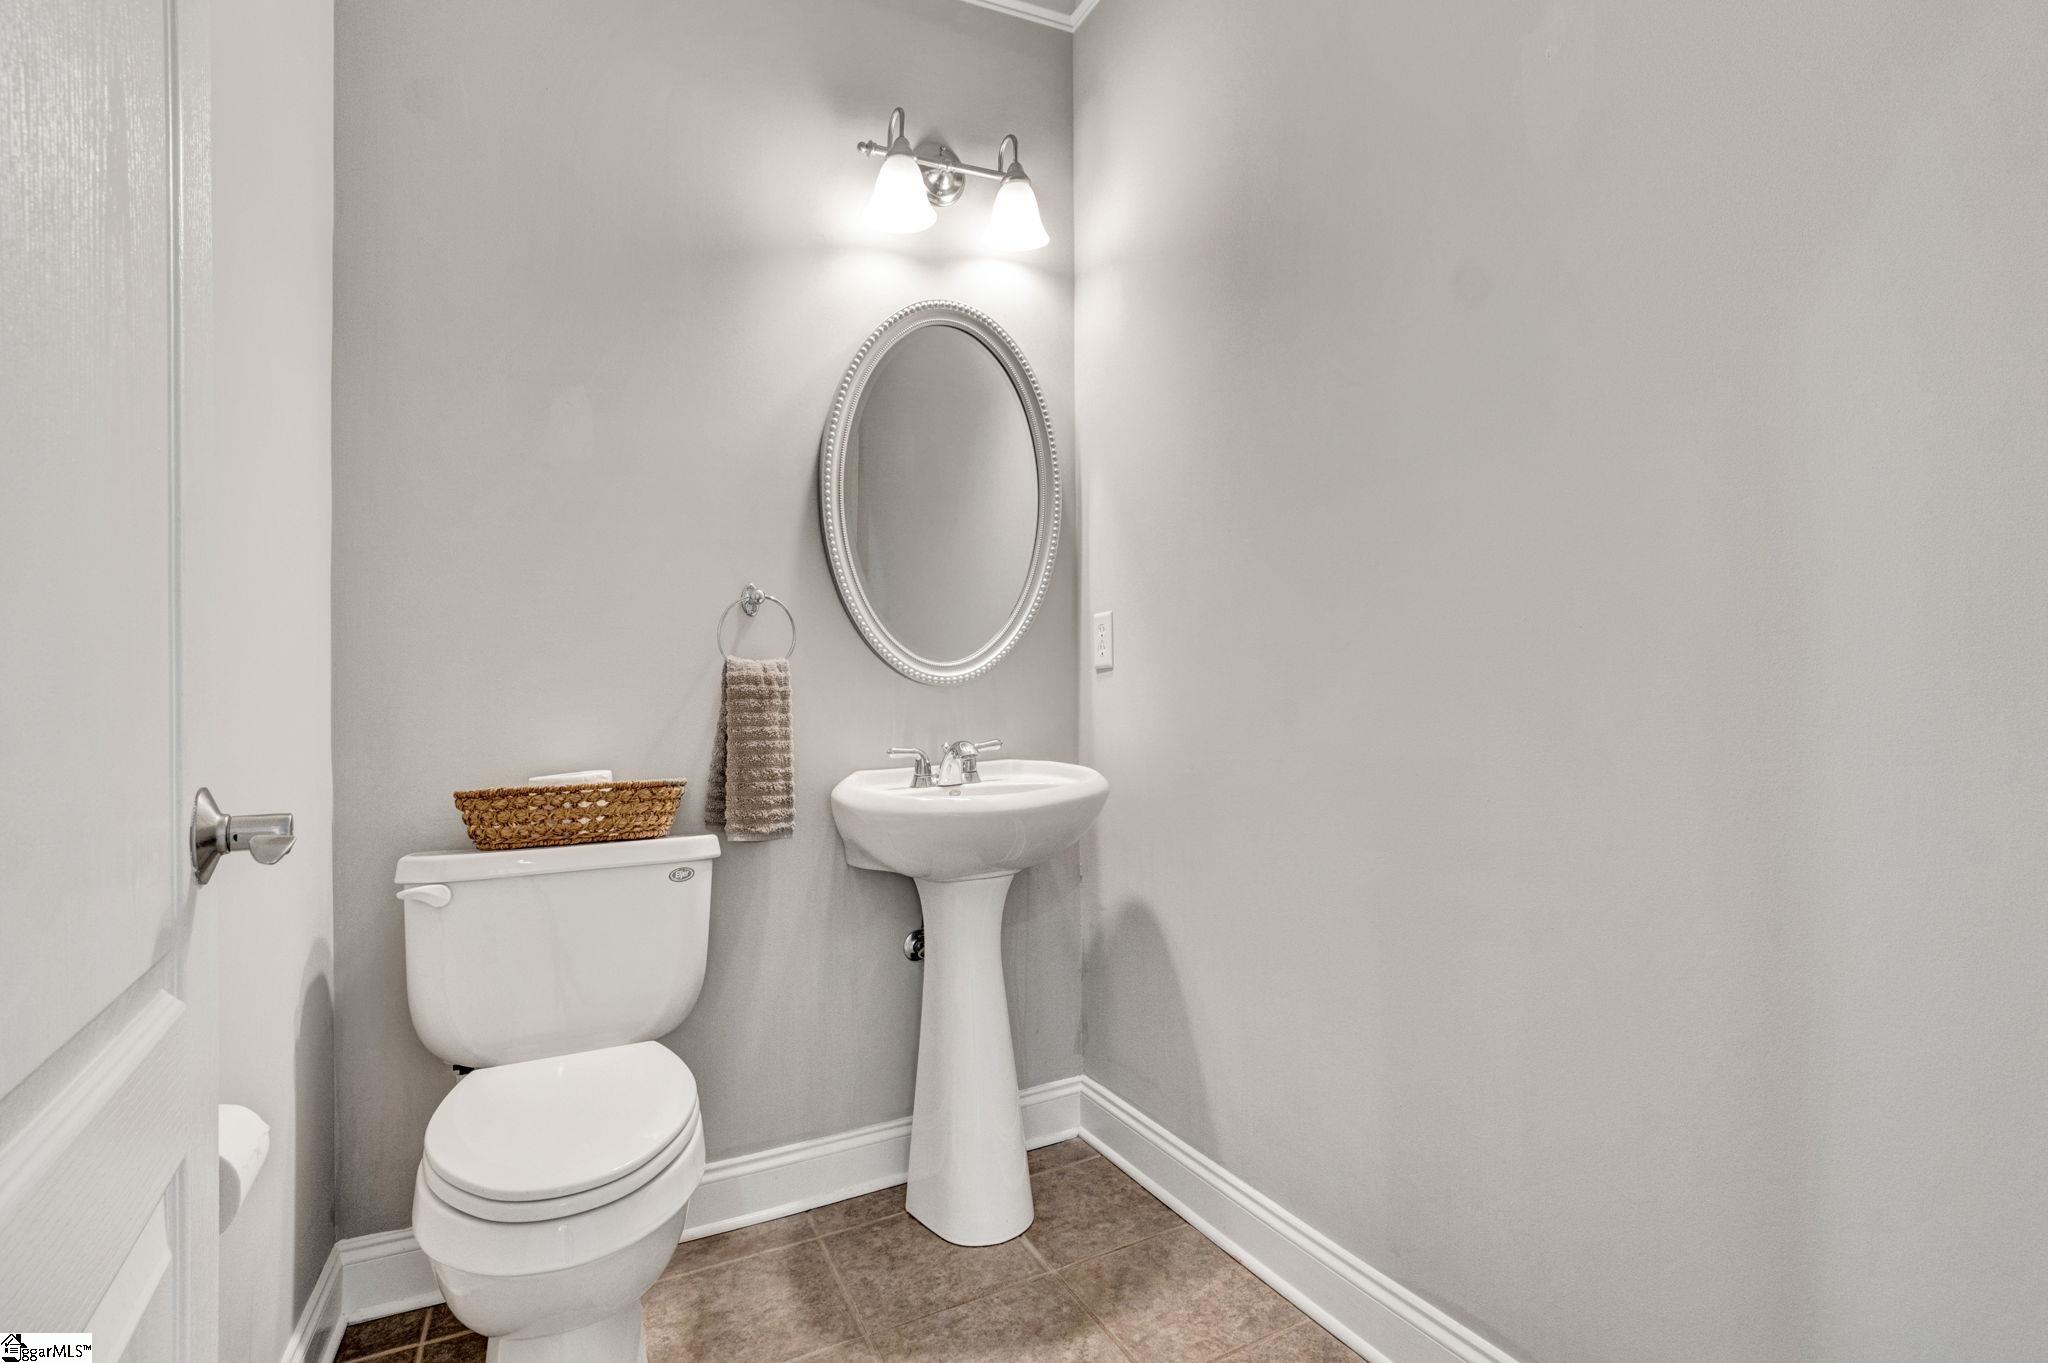
Half Bathrooms: 1
Full Bathrooms: 3
Other Interior Features Ceiling Smooth, Tray Ceiling(s), Open Floorplan, Countertops Quartz
Area & Lot
Total area 2,753 Sq.Ft.
Lot Area 0.29 Acres
Living area 2,753 Sq.Ft.
MLS® ID 1601163
High School J. L. Mann
Middle School Beck
Elementary School Mauldin
Architecture Styles Traditional
Type Residential
Status Sold
Exterior
Stories 1
Air conditioning Central Air, Electric
Heat type Forced Air, Multi-Units, Natural Gas
Water Source Public
Garage Space 2.0
Security Features Smoke Detector(s)
Sewer Public Sewer
Parking Attached, Parking Pad, Concrete
Lot Features 1/2 Acre or Less, Cul-De-Sac, Few Trees, Sprklr In Grnd-Partial Yd
Roof Architectural
Utilities Cable Available
Finance
Sales Price $563,000
HOA Fees $200 yearly
Real Estate Tax $2,029 yearly

Greenville County

Work With Me

I’m here to make your real estate journey in South Carolina smooth, rewarding, and stress-free. Whether you’re buying your first home or ready to sell, I’ll provide personalized guidance and local expertise to help you move forward with confidence.