Leave a Message

Thank you for your message. We will be in touch with you shortly.

1134 Midway Hill Lane
VIEW PHOTOS
$300,000

1134 Midway Hill Lane

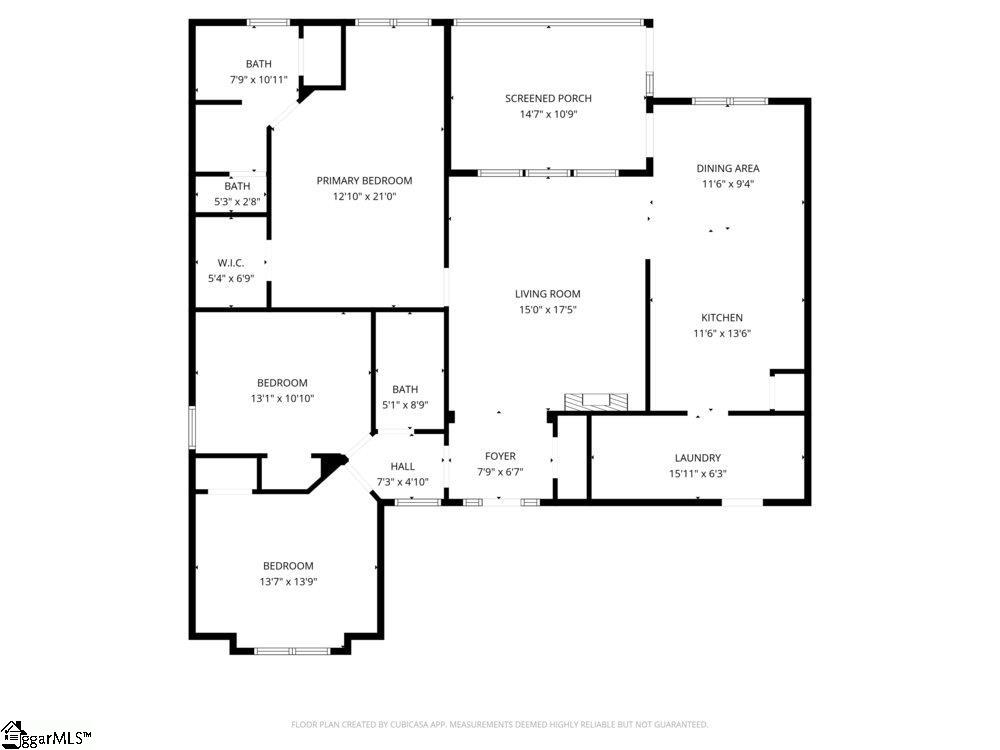
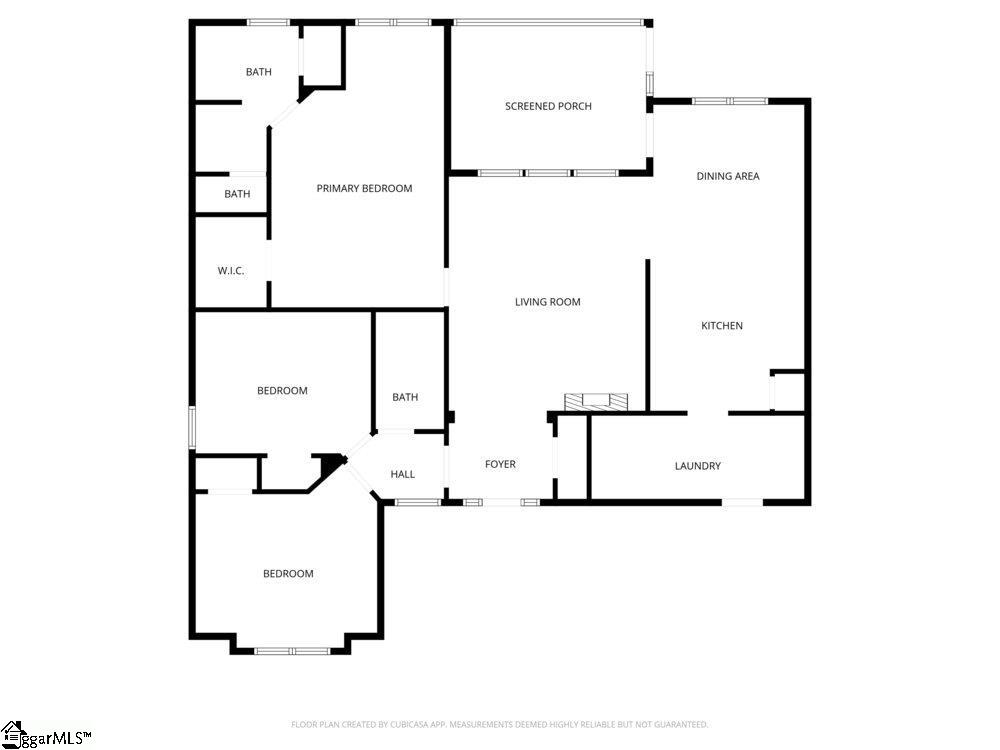
3 Beds 2 Baths 1,708 Sq.Ft. 7,840.8 Sq.Ft.

Description

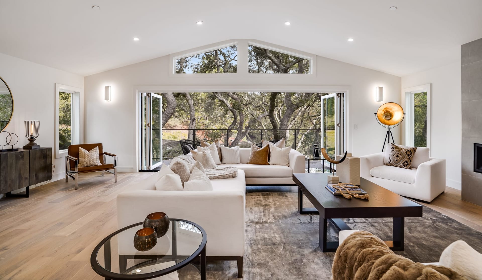
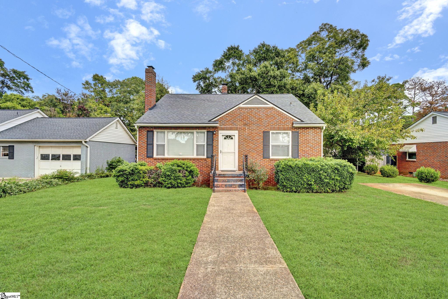
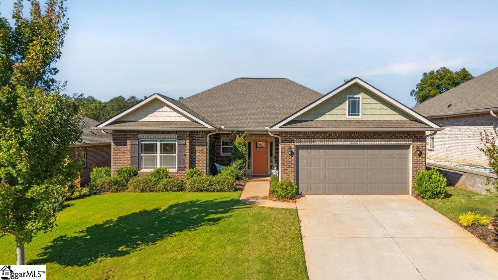
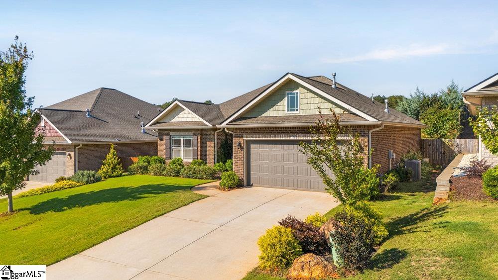
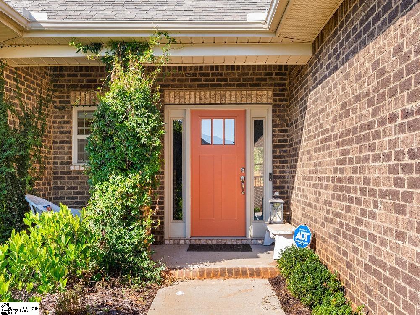
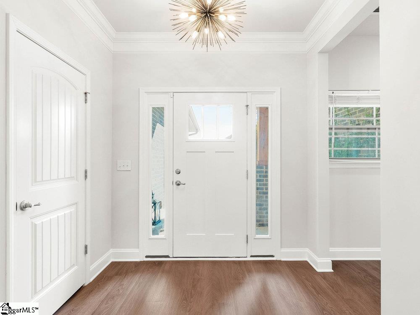
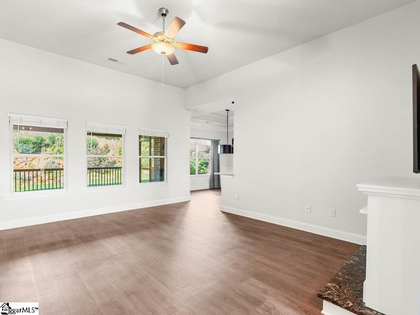
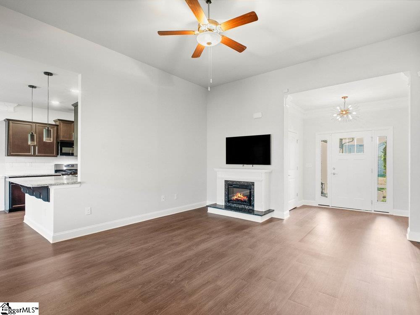
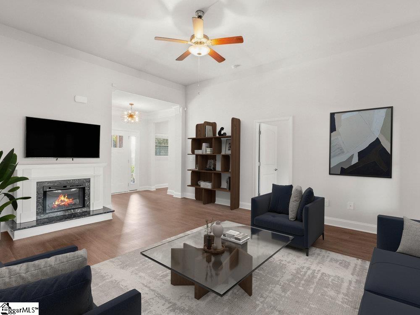
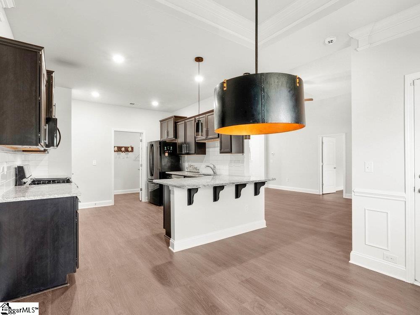
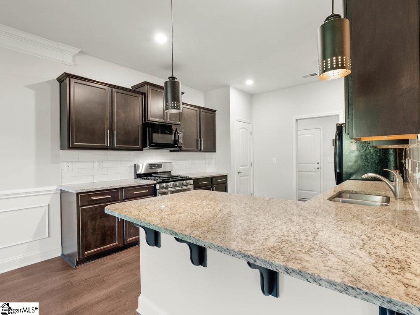
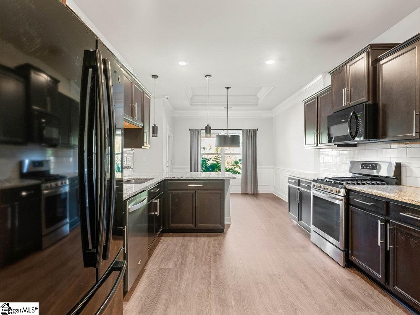
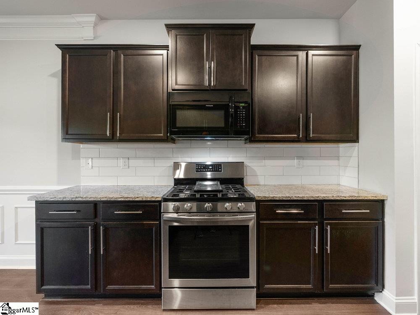
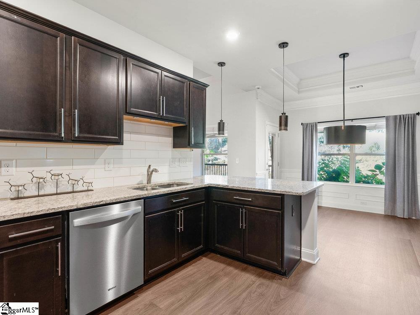
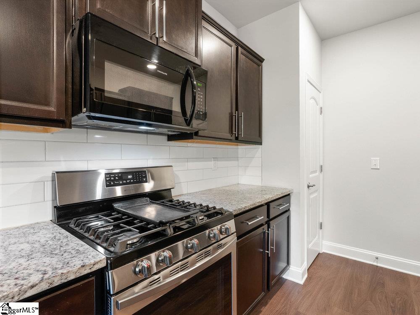
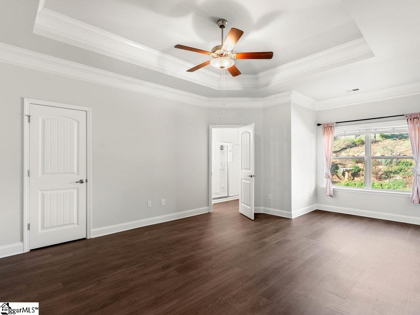
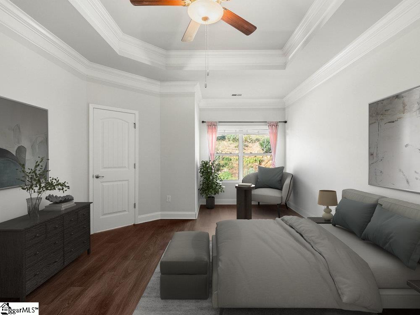
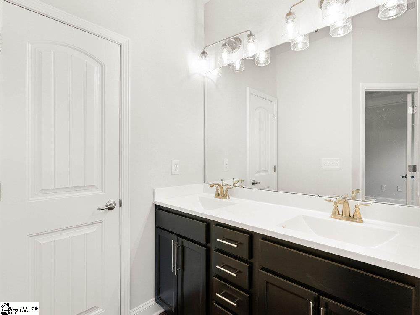
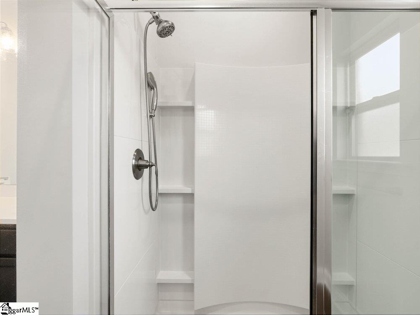
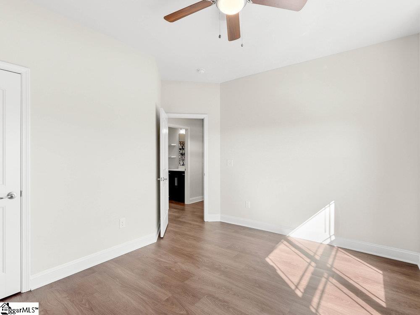
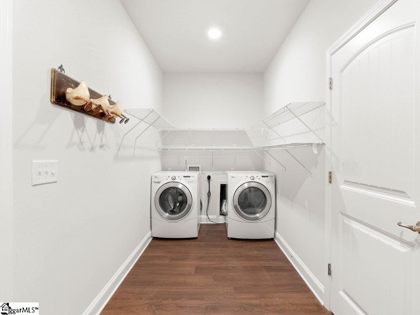
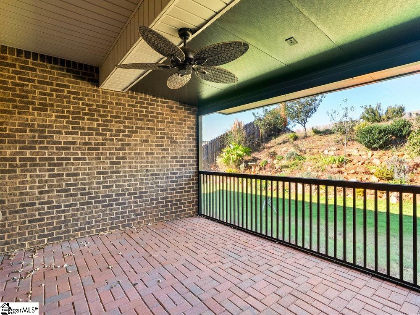
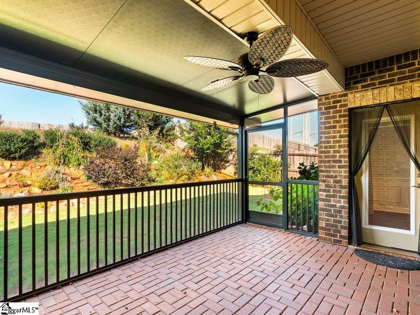
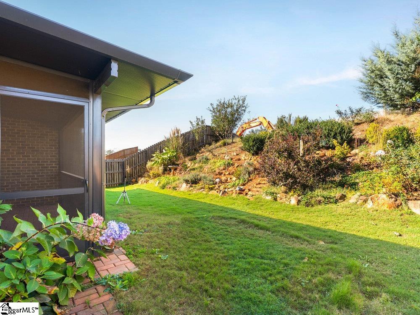
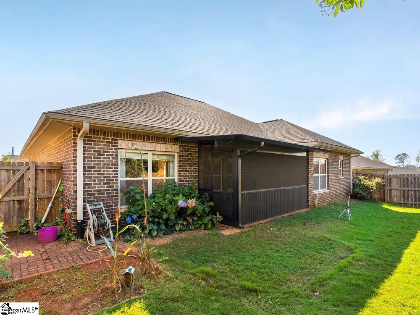
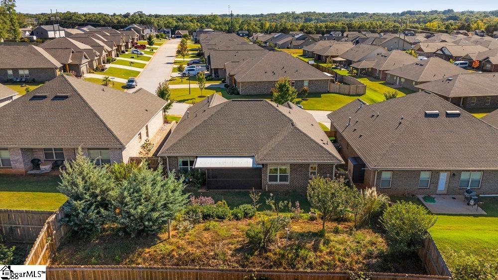
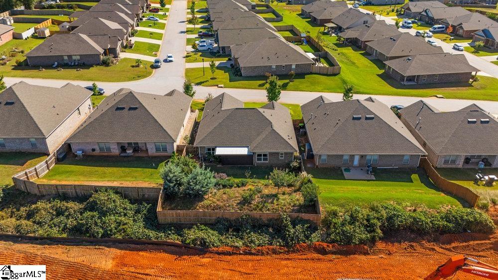
One story ranch and modern convenience in this stunning all-brick residence. Luxury vinyl floors flow seamlessly throughout, leading to an updated kitchen that is both beautiful and functional, featuring a premium gas range, granite countertops, and all appliances convey including washer, dryer. Lofty high ceilings create an open and grand atmosphere. The updated master bath offers a chic, stand-alone shower for a spa-like experience. Outside, the beautifully landscaped grounds provide a tranquil setting for private birdwatching, best enjoyed from the comforts of your screened-in patio. A spacious two-car garage and plenty of thoughtfully designed storage solutions complete this impressive home. Enjoy unparalleled access to the region's best, located moments from BMW and the charming downtowns of Greer and Duncan, with I-85 just around the corner for an effortless connection to the broader region.

Share Property

Location

1134 Midway Hill Lane, Duncan, SC 29334

Status

Sold

Date Sold

March 18, 2026
Katrina Carrera Campbell

Katrina Carrera Campbell

TITLE

REALTOR® Advisor

LICENSE

103643

Property Amenities

Interior
Laundry room 1st Floor, Walk-in, Laundry Room
Fireplace Ventless
Appliances Gas Cooktop, Dishwasher, Dryer, Self Cleaning Oven, Refrigerator, Washer, Microwave, Gas Water Heater
Flooring Ceramic Tile, Wood
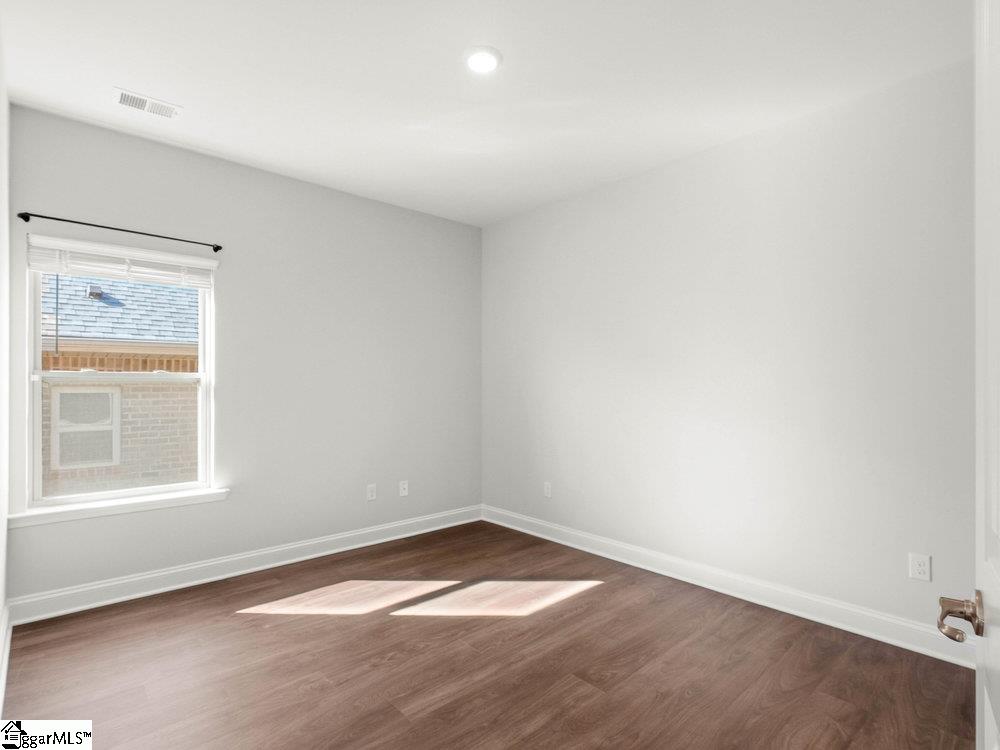
Total Bedrooms: 3
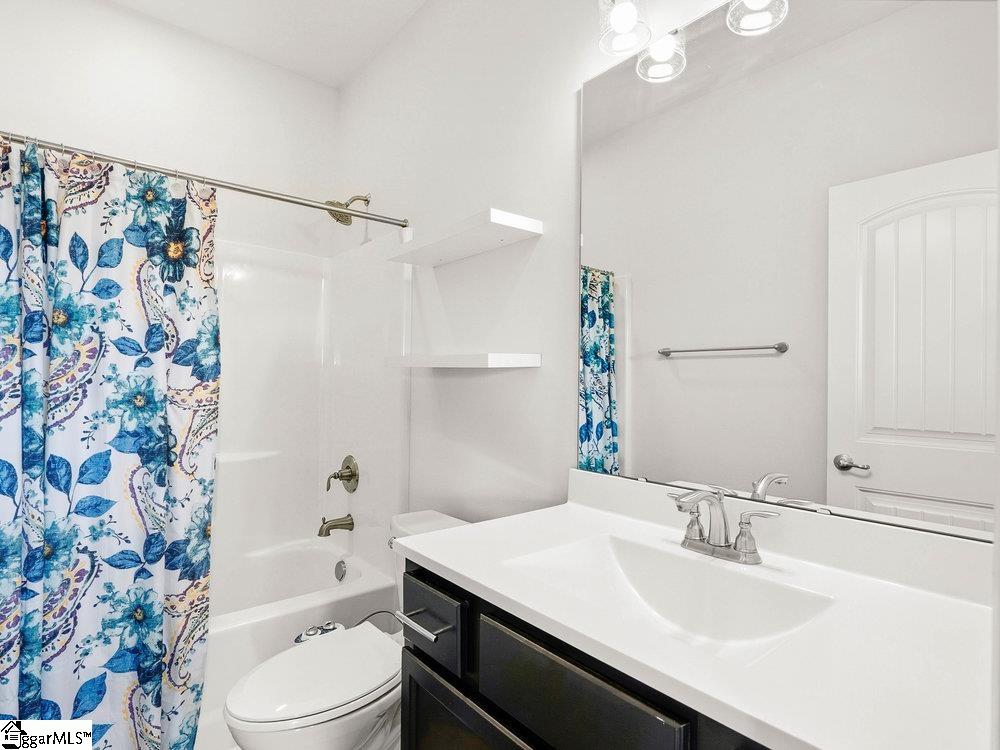
Full Bathrooms: 2
Other Interior Features Tray Ceiling(s), Granite Counters, Walk-In Closet(s), Coffered Ceiling(s), Pantry
Area & Lot
Total area 1,708 Sq.Ft.
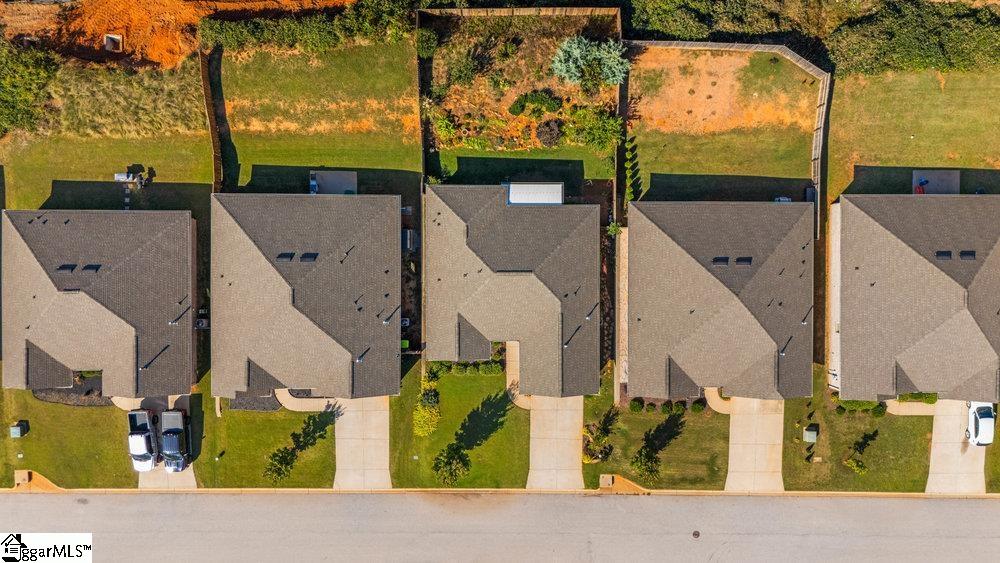
Lot Area 7,840.8 Sq.Ft.
Living area 1,708 Sq.Ft.
MLS® ID 1571957
Year Built 2020
High School James F. Byrnes
Middle School Beech Springs
Elementary School Duncan
Architecture Styles Ranch
Type Residential
Status Sold
Exterior
Stories 1
Air conditioning Central Air
Heat type Natural Gas
Disability Features Attic Stairs Disappearing
Water Source Public
Garage Space 2.0
Security Features Smoke Detector(s)
Sewer Public Sewer
Parking Attached, Concrete, Garage Door Opener
Lot Features 1/2 Acre or Less, Cul-De-Sac
Roof Architectural
Finance
Sales Price $300,000
HOA Fees $450 yearly
Real Estate Tax $1,936 yearly

Work With Me

I’m here to make your real estate journey in South Carolina smooth, rewarding, and stress-free. Whether you’re buying your first home or ready to sell, I’ll provide personalized guidance and local expertise to help you move forward with confidence.