Leave a Message

Thank you for your message. We will be in touch with you shortly.

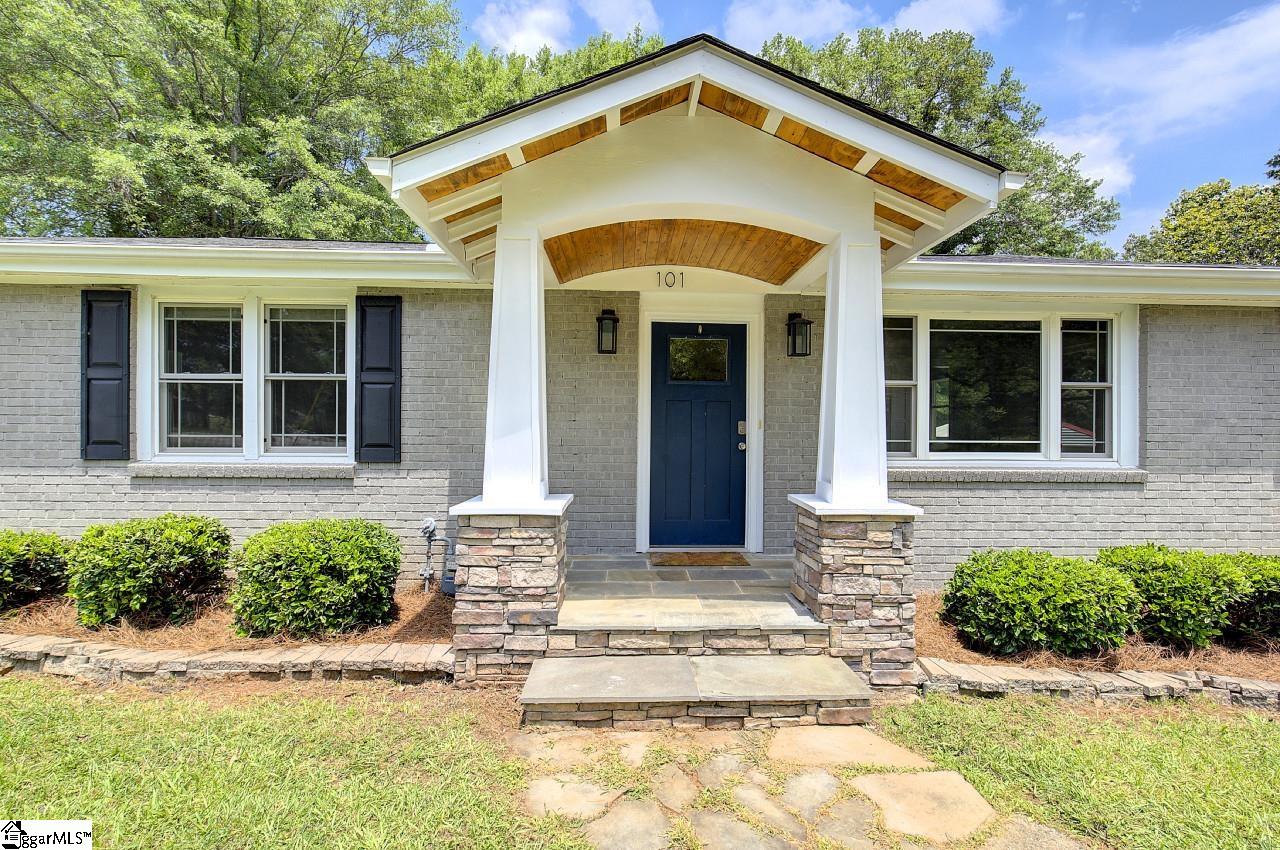
101 Tuskegee Avenue
$360,000

101 Tuskegee Avenue

3 Beds 2 Baths 1,132 Sq.Ft.

Description

Welcome to 101 Tuskegee Avenue, where classic meets modern. This meticulously maintained residence offers a perfect blend of style, location, and comfortable living. Situated in a highly sought-after neighborhood, this home provides easy access to downtown Greenville, shopping centers, dining hotspots, Cleveland Park, and major highways and it is walkable to the Swamp Rabbit Trail and the playground and Zoo at Cleveland Park!! This ranch style home boasts a spacious layout with 3 bedrooms and 2 bathrooms, offering ample space for easy living and entertaining. Enjoy relaxing or hosting guests in the inviting living room, characterized by abundant natural light and beautiful hardwood floors or on the expansive deck and patio areas overlooking a large back yard with 2 storage sheds. Experience the warmth of a friendly community and the convenience of urban living, all within close proximity to schools, parks, and recreational facilities. Walkable to downtown Greenville, you'll have access to a vibrant arts and culture scene, acclaimed restaurants, boutique shops, and entertainment venues. Don't miss your opportunity to own this exceptional property in one of Greenville's most desirable neighborhoods. Schedule your private tour today and discover the endless possibilities that await at 101 Tuskegee Avenue!

Share Property

Location

101 Tuskegee Avenue, Greenville, SC 29607

Status

Sold

Date Sold

November 8, 2024
Katrina Carrera Campbell

Katrina Carrera Campbell

TITLE

REALTOR® Advisor

LICENSE

103643

Property Amenities

Interior
Laundry room 1st Floor, Laundry Closet, Electric Dryer Hookup, Stackable Accommodating
Fireplace None
Appliances Gas Cooktop, Dishwasher, Disposal, Dryer, Convection Oven, Oven, Refrigerator, Washer, Double Oven, Electric Water Heater
Flooring Ceramic Tile, Wood
Total Bedrooms: 3
Full Bathrooms: 2
Other Interior Features Ceiling Smooth, Granite Counters, Open Floorplan, Pantry
Area & Lot
Total area 1,132 Sq.Ft.
Living area 1,132 Sq.Ft.
MLS® ID 1527660
High School Wade Hampton
Middle School Northwood
Elementary School Brook Glenn
Architecture Styles Ranch
Type Residential
Status Sold
Exterior
Stories 1
Air conditioning Central Air
Heat type Forced Air
Disability Features Attic Stairs Disappearing
Water Source Public
Security Features Smoke Detector(s)
Sewer Public Sewer
Parking None, Paved, Side/Rear Entry, Driveway
Lot Features 1/2 Acre or Less
Roof Architectural
Finance
Sales Price $360,000
Real Estate Tax $1,957 yearly

Greenville County

Work With Me

I’m here to make your real estate journey in South Carolina smooth, rewarding, and stress-free. Whether you’re buying your first home or ready to sell, I’ll provide personalized guidance and local expertise to help you move forward with confidence.